Spacious move-in ready 4 bedroom, 2.5 bathroom, plus BONUS ROOM, POOL home in the GATED Community of Mirabella at La Vina. Enter through your two-story foyer into your large Living Room and Dining Room combo. Head to the back of your home, and enjoy your kitchen, breakfast nook, and family room all flowing seamlessly together and overlooking your pool/yard. Kitchen features Stainless Steel appliances, GRANITE counters, large pantry and Island. There is also a breakfast nook with bay window. Sliding doors lead out to the SCREENED-in pool and FENCED YARD. There is a pool bath (half bath) and spacious laundry room. NEW LVP FLOORING throughout the downstairs. NEW CARPET upstairs. Upstairs you will find your oversized Primary Suite with step down so you can benefit from the higher ceilings! DOUBLE WALK-IN CLOSETS. En suite bathroom with garden tub, separate shower with updated tile, and separate double vanities with granite. There are also 3 additional bedrooms and a full bathroom upstairs, as well as a Bonus Room/LOFT which is perfect for a Playroom, second living area, or an Office. Other notable features included: 2 car garage, BRAND NEW ROOF! A/C 2020. Pavered Driveway. Variable Pool Pump approx 2 years old. Exterior Repainted approx 3 years ago. All this conveniently located in the desirable Lake Nona area just minutes from Lake Nona Medical City (VA Hospital, Nemours Children’s Hospital, UCF College of Medicine) and with easy access to highways (417 & 528) which provide quick access to Downtown, the Airport, Disney, and the Beaches. Also enjoy top-rated schools, shopping, and popular dining options!
Sold for $535,000
$535,000
9973 SHADOW CREEK DRIVE, ORLANDO, FL 32832
4beds
2,524sqft
Single Family Residence
Built in 2004
5,603 Square Feet Lot
$538,600 Zestimate®
$212/sqft
$3,563 Estimated rent
Home value
$538,600
$490,000 - $587,000
$3,563/mo
Zestimate® history
Owner options
List your home for rent
$3,563/mo
Rent Zestimate®
Find your next renter with Zillow Rental Manager. Plus, with online applications, you can quickly screen prospective tenants – for free.
$3,563/mo
Rent Zestimate®
Refinance and save
$3,935/mo
Est. payment
Refinancing to a lower rate could help reduce your monthly payments and save thousands over the life of the loan.
$3,935/mo
Est. payment
Explore your selling options
Work with a Zillow partner agent
Leverage their expertise and Zillow's premium Showcase listings to get your home seen by more buyers.
Get startedList with your own agent
Get your home in front of millions of buyers by listing it on Zillow.
Learn how to do itSell it yourself
Take full control of how buyers see your home on Zillow by listing For Sale by Owner (FSBO).
List your homeWhat's special
Granite countersLarge pantry and islandSpacious laundry roomBrand new roofNew carpet upstairsTwo-story foyerPavered driveway
Zillow last checked:
Listing updated:
Listed by:
Lauren Campbell, LLC 407-325-4225,
COLDWELL BANKER RESIDENTIAL RE 407-647-1211
Bought with:
Sean Popat, 3018318
BUYER REBATES REALTY
Source: Stellar MLS,MLS#: O6371229 Originating MLS: Orlando Regional
Originating MLS: Orlando Regional
Facts & features
Interior
Bedrooms & bathrooms
- Bedrooms: 4
- Bathrooms: 3
- Full bathrooms: 2
- 1/2 bathrooms: 1
Rooms
- Room types: Bonus Room, Breakfast Room Separate, Family Room, Dining Room, Living Room, Great Room, Utility Room, Loft
Primary bedroom
- Features: Dual Closets
- Level: Second
- Area: 306 Square Feet
- Dimensions: 18x17
Bedroom 2
- Features: Built-in Closet
- Level: Second
- Area: 110 Square Feet
- Dimensions: 11x10
Bedroom 3
- Features: Built-in Closet
- Level: Second
- Area: 110 Square Feet
- Dimensions: 11x10
Bedroom 4
- Features: Built-in Closet
- Level: Second
- Area: 110 Square Feet
- Dimensions: 11x10
Bonus room
- Features: No Closet
- Level: Second
- Area: 144 Square Feet
- Dimensions: 12x12
Dining room
- Level: First
- Area: 120 Square Feet
- Dimensions: 12x10
Family room
- Level: First
- Area: 270 Square Feet
- Dimensions: 18x15
Kitchen
- Level: First
- Area: 156 Square Feet
- Dimensions: 13x12
Living room
- Level: First
- Area: 144 Square Feet
- Dimensions: 12x12
Heating
- Central, Electric
Cooling
- Central Air
Appliances
- Included: Dishwasher, Disposal, Dryer, Electric Water Heater, Microwave, Range, Refrigerator, Washer
- Laundry: Inside, Laundry Room
Features
- Ceiling Fan(s), Eating Space In Kitchen, Kitchen/Family Room Combo, Living Room/Dining Room Combo, Open Floorplan, PrimaryBedroom Upstairs, Split Bedroom, Stone Counters, Thermostat, Walk-In Closet(s)
- Flooring: Carpet, Ceramic Tile, Luxury Vinyl
- Doors: Outdoor Shower, Sliding Doors
- Windows: Blinds, Window Treatments
- Has fireplace: No
Interior area
- Total structure area: 2,991
- Total interior livable area: 2,524 sqft
Property
Parking
- Total spaces: 2
- Parking features: Driveway, Garage Door Opener
- Attached garage spaces: 2
- Has uncovered spaces: Yes
- Details: Garage Dimensions: 21X18
Features
- Levels: Two
- Stories: 2
- Patio & porch: Patio, Rear Porch, Screened
- Exterior features: Irrigation System, Outdoor Shower
- Has private pool: Yes
- Pool features: Child Safety Fence, Gunite, In Ground, Screen Enclosure
- Fencing: Vinyl
Lot
- Size: 5,603 Square Feet
- Dimensions: 110 x 50
- Features: Level, Sidewalk
Details
- Parcel number: 062431410500260
- Zoning: 0100
- Special conditions: None
Construction
Type & style
- Home type: SingleFamily
- Property subtype: Single Family Residence
Materials
- Block, Stucco
- Foundation: Slab
- Roof: Shingle
Condition
- New construction: No
- Year built: 2004
Utilities & green energy
- Sewer: Public Sewer
- Water: Public
- Utilities for property: BB/HS Internet Available, Cable Available, Electricity Connected, Sewer Connected, Underground Utilities, Water Connected
Community & HOA
Community
- Features: Gated Community - No Guard, Playground, Sidewalks
- Pet fee: $0 monthly
- Subdivision: LA VINA PH 02 B
HOA
- Has HOA: Yes
- HOA fee: $71 monthly
- HOA name: Artemis Lifestyles, Franklin Gomez
- HOA phone: 407-705-2190
Location
- Region: Orlando
Financial & listing details
- Price per square foot: $212/sqft
- Tax assessed value: $467,193
- Annual tax amount: $5,597
- Date on market: 1/7/2026
- Cumulative days on market: 6 days
- Listing terms: Cash,Conventional,FHA,VA Loan
- Ownership: Fee Simple
- Total actual rent: 0
- Electric utility on property: Yes
- Road surface type: Paved
Price history
| Date | Event | Price |
|---|---|---|
| 2/19/2026 | Sold | $535,000-2.7%$212/sqft |
Source:  Stellar MLS #O6371229 Report a problem Stellar MLS #O6371229 Report a problem | ||
| 1/14/2026 | Pending sale | $550,000$218/sqft |
Source: Stellar MLS #O6371229 Report a problem | ||
| 1/7/2026 | Listed for sale | $550,000+69.2%$218/sqft |
Source: Stellar MLS #O6371229 Report a problem | ||
| 6/30/2017 | Sold | $325,000+1.6%$129/sqft |
Source: Public Record Report a problem | ||
| 5/17/2017 | Pending sale | $319,999$127/sqft |
Source: RE/MAX Vantage #O5489977 Report a problem | ||
| 4/25/2017 | Price change | $319,999-1.5%$127/sqft |
Source: RE/MAX Vantage #O5489977 Report a problem | ||
| 4/14/2017 | Price change | $324,9990%$129/sqft |
Source: RE/MAX Vantage #O5489977 Report a problem | ||
| 2/7/2017 | Listed for sale | $325,000+52.7%$129/sqft |
Source: RE/MAX VANTAGE LLC #O5489977 Report a problem | ||
| 1/13/2010 | Sold | $212,800-10%$84/sqft |
Source: Public Record Report a problem | ||
| 9/2/2004 | Sold | $236,500$94/sqft |
Source: Public Record Report a problem | ||
Public tax history
| Year | Property taxes | Tax assessment |
|---|---|---|
| 2024 | $6,445 +6.9% | $326,768 +3% |
| 2023 | $6,030 +3.5% | $317,250 +3% |
| 2022 | $5,828 +2.7% | $308,010 +3% |
| 2021 | $5,676 +0.7% | $299,039 +1.4% |
| 2020 | $5,635 +1% | $294,910 +2.3% |
| 2019 | $5,581 +0.9% | $288,280 +1.9% |
| 2018 | $5,532 | $282,905 +8.9% |
| 2017 | $5,532 +58.3% | $259,870 +4.3% |
| 2016 | $3,495 +0.5% | $249,165 +14.8% |
| 2015 | $3,479 -1.1% | $217,088 +8.1% |
| 2014 | $3,517 +5.4% | $200,824 +21% |
| 2013 | $3,337 -2.4% | $165,945 +1.1% |
| 2012 | $3,420 -2.4% | $164,184 -2.3% |
| 2011 | $3,504 -1.8% | $168,000 -4% |
| 2010 | $3,567 | $175,047 -17.1% |
| 2009 | -- | $211,219 -25.4% |
| 2008 | $6,187 +21.8% | $283,280 -19.1% |
| 2007 | $5,078 -5% | $349,976 +34.2% |
| 2006 | $5,348 +5.5% | $260,844 +20.8% |
| 2005 | $5,071 +2510.2% | $215,848 +2685.1% |
| 2004 | $194 | $7,750 |
Find assessor info on the county website
Neighborhood: LaVina
Nearby homes
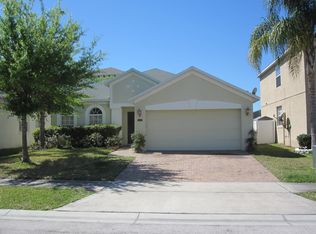
- $395,9004 bd2 ba1.6k sqft9971 Shadow Creek Dr, Orlando, FL 32832Off Market
- $411,5003 bd2 ba1.6k sqft9975 Shadow Creek Dr, Orlando, FL 32832Off Market

- $487,8005 bd2 ba2.2k sqft9977 Shadow Creek Dr, Orlando, FL 32832Off Market
- $384,2003 bd2 ba1.5k sqft9969 Shadow Creek Dr, Orlando, FL 32832Off Market
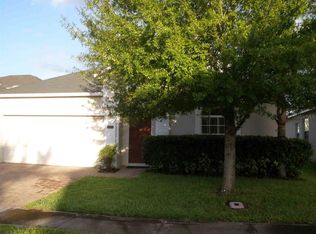
- $514,6004 bd3 ba2.5k sqft9979 Shadow Creek Dr, Orlando, FL 32832Off Market
- $624,6005 bd4 ba3.1k sqft9966 Shadow Creek Dr, Orlando, FL 32832Off Market
- $2,5004 bd2 ba1.7k sqft9967 Shadow Creek Dr, Orlando, FL 32832For Rent
- $429,3004 bd2 ba1.6k sqft9981 Shadow Creek Dr, Orlando, FL 32832Off Market
Nearby schools
GreatSchools rating
- 10/10Northlake Park Community Elementary SchoolGrades: PK-5Distance: 1.1 mi
- 5/10Odyssey Middle SchoolGrades: 6-8Distance: 2.7 mi
- 6/10Innovation High SchoolGrades: 9-12Distance: 2.5 mi
Schools provided by the listing agent
- Elementary: Northlake Park Community
- Middle: Odyssey Middle
Source: Stellar MLS. This data may not be complete. We recommend contacting the local school district to confirm school assignments for this home.
Get a cash offer in 3 minutes
Find out how much your home could sell for in as little as 3 minutes with a no-obligation cash offer.
Estimated market value
$538,600
Get a cash offer in 3 minutes
Find out how much your home could sell for in as little as 3 minutes with a no-obligation cash offer.
Estimated market value
$538,600
- Florida
- Orange County
- Orlando
- 32832
- LaVina
- 9973 SHADOW CREEK DRIVE
Nearby cities
Nearby neighborhoods
Nearby zip codes
Other Orlando Topics
