Speak to our New Home Sales Advisors about our Special Financing Incentives on Move-in Ready Homes. Come and see the Tri Pointe Difference in home design, our level of finishes and our quality of construction. Charming Victorian Farmhouse with Modern Elegance!
This stunning Victorian-style farmhouse immediately captivates with its timeless exterior charm. Step inside to a dramatic great room featuring soaring two-story ceilings, creating a grand and welcoming atmosphere.
The main level boasts a versatile home office and a guest bedroom with an adjacent full bathroom—perfect for visitors or multi-generational living.
At the heart of the home, the open-concept kitchen is a chef’s dream, complete with a spacious center island, stainless steel Whirlpool appliances, a gas range, and sleek finishes throughout. The adjacent covered porch is ideal for entertaining or enjoying peaceful evenings outdoors.
Upstairs, you'll find a generous loft space, three additional bedrooms, and a luxurious primary suite featuring a spa-inspired 5-piece en-suite bath with a freestanding modern tub.
Additional highlights include an unfinished basement offering endless potential, a 3-bay tandem garage with a Wi-Fi-enabled door opener, and thoughtful design touches throughout.
Don’t miss this perfect blend of classic beauty and contemporary comfort! Photos are of the model only and not of this exact home.
Sold for $750,000
$750,000
9973 Worchester Street, Commerce City, CO 80022
4beds
4,115sqft
Single Family Residence
Built in 2024
5,610 Square Feet Lot
$631,000 Zestimate®
$182/sqft
$3,928 Estimated rent
Home value
$631,000
$593,000 - $669,000
$3,928/mo
Zestimate® history
Owner options
List your home for rent
$3,928/mo
Rent Zestimate®
Find your next renter with Zillow Rental Manager. Plus, with online applications, you can quickly screen prospective tenants – for free.
$3,928/mo
Rent Zestimate®
Refinance and save
$4,529/mo
Est. payment
Refinancing to a lower rate could help reduce your monthly payments and save thousands over the life of the loan.
$4,529/mo
Est. payment
Explore your selling options
Work with a Zillow partner agent
Leverage their expertise and Zillow's premium Showcase listings to get your home seen by more buyers.
Get startedList with your own agent
Get your home in front of millions of buyers by listing it on Zillow.
Learn how to do itSell it yourself
Take full control of how buyers see your home on Zillow by listing For Sale by Owner (FSBO).
List your homeWhat's special
Freestanding modern tubLuxurious primary suiteDramatic great roomGenerous loft spaceTimeless exterior charmGas rangeStainless steel whirlpool appliances
Zillow last checked:
Listing updated:
Listed by:
Erica Chouinard 720-233-6481 erica@denvercohomes.com,
RE/MAX Professionals,
Courtney Wilson 303-483-2301,
RE/MAX Professionals
Bought with:
Erica Chouinard, 40024757
RE/MAX Professionals
Courtney Wilson, 40040781
RE/MAX Professionals
Source: REcolorado as distributed by MLS GRID,MLS#: 1990464
Facts & features
Interior
Bedrooms & bathrooms
- Bedrooms: 4
- Bathrooms: 4
- Full bathrooms: 1
- 3/4 bathrooms: 2
- 1/2 bathrooms: 1
- Main level bathrooms: 2
- Main level bedrooms: 1
Bedroom
- Level: Upper
- Area: 110 Square Feet
- Dimensions: 11 x 10
Bedroom
- Level: Upper
- Area: 144 Square Feet
- Dimensions: 12 x 12
Bedroom
- Level: Main
- Area: 146.52 Square Feet
- Dimensions: 13.2 x 11.1
Bathroom
- Level: Main
- Area: 18 Square Feet
- Dimensions: 9 x 2
Bathroom
- Level: Upper
- Area: 60 Square Feet
- Dimensions: 12 x 5
Bathroom
- Level: Main
Other
- Level: Upper
- Area: 234 Square Feet
- Dimensions: 18 x 13
Other
- Level: Upper
- Area: 32 Square Feet
- Dimensions: 8 x 4
Dining room
- Level: Main
- Area: 180 Square Feet
- Dimensions: 15 x 12
Great room
- Level: Main
- Area: 300 Square Feet
- Dimensions: 20 x 15
Kitchen
- Level: Main
- Area: 192 Square Feet
- Dimensions: 16 x 12
Laundry
- Level: Upper
- Area: 54 Square Feet
- Dimensions: 9 x 6
Loft
- Level: Upper
- Area: 160 Square Feet
- Dimensions: 10 x 16
Office
- Level: Main
- Area: 100 Square Feet
- Dimensions: 10 x 10
Heating
- Natural Gas
Cooling
- Central Air
Appliances
- Included: Dishwasher, Range
Features
- Entrance Foyer, Granite Counters, High Ceilings, High Speed Internet, Jack & Jill Bathroom, Kitchen Island, Laminate Counters, Open Floorplan, Primary Suite, Smart Thermostat, Solid Surface Counters, Walk-In Closet(s), Wired for Data
- Flooring: Carpet, Laminate
- Windows: Double Pane Windows
- Basement: Sump Pump,Unfinished
Interior area
- Total structure area: 4,115
- Total interior livable area: 4,115 sqft
- Finished area above ground: 2,876
- Finished area below ground: 0
Property
Parking
- Total spaces: 3
- Parking features: Tandem
- Attached garage spaces: 3
Features
- Levels: Two
- Stories: 2
- Patio & porch: Covered
- Exterior features: Private Yard, Smart Irrigation
- Fencing: Partial
Lot
- Size: 5,610 Square Feet
- Features: Corner Lot, Master Planned, Sprinklers In Front
Details
- Parcel number: R0203349
- Zoning: RES
- Special conditions: Standard
Construction
Type & style
- Home type: SingleFamily
- Property subtype: Single Family Residence
Materials
- Frame
- Foundation: Concrete Perimeter
- Roof: Composition
Condition
- Year built: 2024
Details
- Builder model: Plan 4036
- Builder name: TRI Pointe Homes
- Warranty included: Yes
Utilities & green energy
- Electric: 110V, 220 Volts
- Sewer: Public Sewer
- Water: Public
- Utilities for property: Electricity Connected, Internet Access (Wired), Natural Gas Connected
Green energy
- Energy efficient items: Appliances, Thermostat, Water Heater, Windows
Community & HOA
Community
- Security: Carbon Monoxide Detector(s), Smart Locks, Smoke Detector(s), Video Doorbell
- Subdivision: Reunion Ridge
HOA
- Has HOA: Yes
- Services included: Trash
- HOA fee: $109 monthly
- HOA name: Reunion Metro District
- HOA phone: 720-974-4113
Location
- Region: Commerce City
Financial & listing details
- Price per square foot: $182/sqft
- Tax assessed value: $232,000
- Annual tax amount: $6,090
- Date on market: 4/23/2025
- Listing terms: 1031 Exchange,Cash,Conventional,FHA,VA Loan
- Ownership: Builder
- Electric utility on property: Yes
Price history
| Date | Event | Price |
|---|---|---|
| 8/20/2025 | Sold | $750,000-6.2%$182/sqft |
Source:  REcolorado as distributed by MLS GRID #1990464 Report a problem REcolorado as distributed by MLS GRID #1990464 Report a problem | ||
| 7/21/2025 | Pending sale | $799,900$194/sqft |
Source: REcolorado as distributed by MLS GRID #1990464 Report a problem | ||
| 5/15/2025 | Price change | $799,900-0.1%$194/sqft |
Source:  TRI Pointe Homes Report a problem TRI Pointe Homes Report a problem | ||
| 5/9/2025 | Price change | $800,990+0.1%$195/sqft |
Source: TRI Pointe Homes Report a problem | ||
| 4/23/2025 | Listed for sale | $799,900$194/sqft |
Source: REcolorado as distributed by MLS GRID #1990464 Report a problem | ||
Public tax history
| Year | Property taxes | Tax assessment |
|---|---|---|
| 2025 | $6,090 +42.3% | $14,510 -50.9% |
| 2024 | $4,281 +58.2% | $29,580 +47.4% |
| 2023 | $2,707 +328.4% | $20,070 +56.1% |
| 2022 | $632 | $12,860 +327.2% |
| 2021 | -- | $3,010 |
Find assessor info on the county website
Neighborhood: 80022
Nearby homes
- $724,9004 bd3 ba4.1k sqft9983 Worchester St, Commerce City, CO 80022New Construction

- $626,4133 bd3 ba2k sqft9963 Worchester St, Commerce City, CO 80022Sold
- $763,6785 bd5 ba2.9k sqft9953 Worchester St, Commerce City, CO 80022Sold
- $583,4004 bd3 ba2.5k sqft13502 E 100th Ave, Commerce City, CO 80022Sold
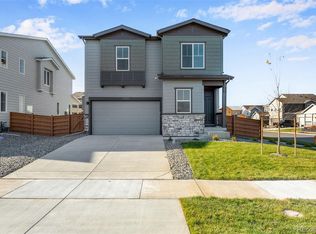
- $605,0004 bd2 ba3.2k sqft9972 Wheeling St, Commerce City, CO 80022Sold
- $649,9005 bd4 ba3.9k sqft9982 Wheeling St, Commerce City, CO 80022Sold
- $648,8944 bd3 ba2.6k sqft13501 E 99th Pl, Commerce City, CO 80022Sold
- $671,6154 bd4 ba2.9k sqft9962 Wheeling St, Commerce City, CO 80022Sold
Nearby schools
GreatSchools rating
- 5/10Second Creek Elementary SchoolGrades: PK-5Distance: 1.6 mi
- 1/10Otho E Stuart Middle SchoolGrades: 6-8Distance: 1.6 mi
- 5/10Prairie View High SchoolGrades: 9-12Distance: 2.7 mi
Schools provided by the listing agent
- Elementary: Reunion
- Middle: Otho Stuart
- High: Prairie View
- District: School District 27-J
Source: REcolorado as distributed by MLS GRID. This data may not be complete. We recommend contacting the local school district to confirm school assignments for this home.
Get a cash offer in 3 minutes
Find out how much your home could sell for in as little as 3 minutes with a no-obligation cash offer.
Estimated market value
$631,000
Get a cash offer in 3 minutes
Find out how much your home could sell for in as little as 3 minutes with a no-obligation cash offer.
Estimated market value
$631,000
- Colorado
- Adams County
- Commerce City
- 80022
- 9973 Worchester Street
Nearby cities
Nearby zip codes
Other Commerce City Topics
