Skip main navigation
Sold for $640,000
  • $640,000

    9974 BEACHWALK DRIVE, ENGLEWOOD, FL 34223

    3beds
    2,080sqft
    Single Family Residence
    Built in 2023
    7,382 Square Feet Lot
    $625,400 Zestimate®
    $308/sqft
    $4,359 Estimated rent

    Home value

    $625,400

    $569,000 - $688,000

    $4,359/mo

    Zestimate® history
    Loading
    Loading...

    Owner options

    List your home for rent

    $4,359/mo

    Rent Zestimate®

    Find your next renter with Zillow Rental Manager. Plus, with online applications, you can quickly screen prospective tenants – for free.

    Learn more

    $4,359/mo

    Rent Zestimate®

    Refinance and save

    $4,509/mo

    Est. payment

    Refinancing to a lower rate could help reduce your monthly payments and save thousands over the life of the loan.

    See today's rates

    $4,509/mo

    Est. payment

    Explore your selling options

    Work with a Zillow partner agent

    Leverage their expertise and Zillow's premium Showcase listings to get your home seen by more buyers.

    Get started

    List with your own agent

    Get your home in front of millions of buyers by listing it on Zillow.

    Learn how to do it

    Sell it yourself

    Take full control of how buyers see your home on Zillow by listing For Sale by Owner (FSBO).

    List your home

    What's special

    Center islandQuartz countertopsAmple storage solutionsExtended covered lanaiFenced backyardUtility sinkCabinets for storage
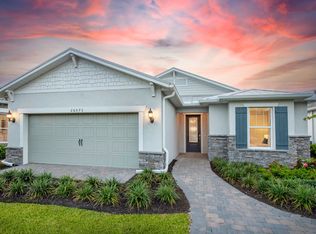
    One or more photo(s) has been virtually staged. Welcome to Florida living at its BEST! Escape the stress of waiting for new construction. Beachwalk by Manasota Key is a new gated community just 2.5 miles from the beach and loaded with STATE OF THE ART AMENITIES, all with no CCD & low HOA fees! This home is filled with upgrades you might have on your future wish list. This beautiful newer, one-level single-family home that embodies EFFORTLESS LUXURY.  This popular Prestige model has it ALL!  3 bedrooms (2 w/ensuites), flex room/3rd bedroom w/French doors that can be used as an office or den as well plus 2.5 baths! Step into a realm of UPGRADES with IMPACT GLASS WINDOWS, a whole-house GENERAC GENERATOR, built in closets and pantry organizers, just to name a few. Marvel at the spaciousness emphasized by EXTRA HIGH CEILINGS and 8’ doors, creating an ambiance of grandeur and elegance. This SMART HOME  boasts modern conveniences, including 4ft extended garage with epoxy flooring, insulated doors, SPLIT AIR CONDITIONING & overflowing with AMPLE STORAGE solutions. ENTERTAIN WITH EASE in the Chef's Delight kitchen, featuring a full stainless steel appliance package, with GAS cooking, 42” white cabinets, Quartz countertops, and a generous center island. Whether hosting in the large great room, separate dining area, or on the extended covered lanai, outdoor living is a breeze. Enjoy BBQs with friends in the midst of lush landscaping and a FENCED backyard overlooking a serene preserve area. Plenty of space to add a pool/spa, if desired. Retreat to the owner’s ensuite oasis, adorned with a TRAY CEILING, double sinks, and a luxurious WALK-IN shower enveloped in wall-to-ceiling tiles and frameless glass doors. Revel in the convenience of Spartan BUILT-IN CLOSET ORGANIZERS with a laundry pass through leading to the new laundry room equipped with cabinets for storage, utility sink and a fold-away folding table. Indulge in RESORT-STYLE amenities including a cascading pool with a beach entry, lap pool, boardwalk overlooking the pool and lake, and 21 sports courts for Pickleball, Tennis, and Bocce Ball enthusiasts. Stay active with the state-of-the-art Fitness Center. Grab a coffee at the Cafe or head to the High Tide Tiki Bar for lunch or dinner and enjoy lots of theme night activities. The community restaurant will be opened at the end of 2025. Additional perks include dog parks, community garden beds, and miles of trails, all overseen by FULL-TIME LIFESTYLE DIRECTORS. Conveniently located near some of Florida's BEST BEACHES, shopping, delicious restaurants, and endless recreational activities, this home epitomizes paradise living. Seize the opportunity to make this YOUR OWN PARADISE in the heart of SW Florida. Schedule your private showing today and bring your best offer!

    Zillow last checked:

    Listing updated:

    Listed by:

    Christine Appice 908-692-5062,

    CENTURY 21 SCHMIDT REAL ESTATE 941-485-0021

    Bought with:

    Terri Hesse, 3320488

    PARADISE EXCLUSIVE INC

    Patrick Hesse, 3419850

    PARADISE EXCLUSIVE INC

    Source: Stellar MLS,MLS#: N6140302MLS LogoOriginating MLS: Venice

    Facts & features

    Interior

    Bedrooms & bathrooms
    • Bedrooms: 3
    • Bathrooms: 3
    • Full bathrooms: 2
    • 1/2 bathrooms: 1
    Primary bedroom
    • Features: Walk-In Closet(s)
    • Level: First
    • Area: 203 Square Feet
    • Dimensions: 14.5x14
    Bathroom 2
    • Level: First
    • Area: 135.6 Square Feet
    • Dimensions: 11.3x12
    Bathroom 3
    • Level: First
    • Area: 118.56 Square Feet
    • Dimensions: 11.4x10.4
    Balcony porch lanai
    • Level: First
    Dining room
    • Level: First
    Kitchen
    • Features: Pantry
    • Level: First
    Laundry
    • Level: First
    Living room
    • Level: First
    Heating
    • Central, Heat Pump, Natural Gas
    Cooling
    • Central Air, Ductless
    Appliances
    • Included: Oven, Convection Oven, Cooktop, Dishwasher, Disposal, Dryer, Exhaust Fan, Gas Water Heater, Ice Maker, Microwave, Range, Range Hood, Refrigerator, Washer, Water Filtration System
    • Laundry: Gas Dryer Hookup, Inside, Laundry Chute, Laundry Room, Washer Hookup
    Features
    • Built-in Features, Cathedral Ceiling(s), Ceiling Fan(s), Eating Space In Kitchen, High Ceilings, Open Floorplan, Primary Bedroom Main Floor, Smart Home, Solid Surface Counters, Solid Wood Cabinets, Thermostat, Tray Ceiling(s), Vaulted Ceiling(s), Walk-In Closet(s)
    • Flooring: Ceramic Tile
    • Doors: French Doors, Outdoor Grill, Sliding Doors
    • Windows: Blinds, ENERGY STAR Qualified Windows, Rods, Shades, Storm Window(s), Window Treatments, Shutters
    • Has fireplace: No
    Interior area
    • Total structure area: 3,077
    • Total interior livable area: 2,080 sqft

    Property

    Parking
    • Total spaces: 2
    • Parking features: Driveway, Garage Door Opener, Ground Level
    • Attached garage spaces: 2
    • Has uncovered spaces: Yes
    Features
    • Levels: One
    • Stories: 1
    • Patio & porch: Covered, Enclosed, Front Porch, Patio, Screened
    • Exterior features: Dog Run, Garden, Irrigation System, Lighting, Outdoor Grill, Rain Gutters, Sidewalk, Storage, Tennis Court(s)
    • Fencing: Fenced
    • Has view: Yes
    • View description: Park/Greenbelt, Trees/Woods
    • Waterfront features: Lake
    Lot
    • Size: 7,382 Square Feet
    • Features: Landscaped, Level, Private, Sidewalk
    Details
    • Parcel number: 0481050340
    • Zoning: SAPD
    • Special conditions: None

    Construction

    Type & style
    • Home type: SingleFamily
    • Architectural style: Ranch
    • Property subtype: Single Family Residence
    Materials
    • Block, Concrete, Stucco
    • Foundation: Slab
    • Roof: Tile
    Condition
    • Completed
    • New construction: No
    • Year built: 2023
    Details
    • Builder model: Prestige
    • Builder name: Divosta/Pulte

    Utilities & green energy

    • Sewer: Public Sewer
    • Water: Canal/Lake For Irrigation, Public
    • Utilities for property: BB/HS Internet Available, Cable Available, Electricity Connected, Fire Hydrant, Natural Gas Connected, Phone Available, Public, Sewer Connected, Sprinkler Recycled, Street Lights, Underground Utilities, Water Connected

    Community & HOA

    Community
    • Features: Lake, Water Access, Clubhouse, Community Mailbox, Deed Restrictions, Dog Park, Fitness Center, Gated Community - Guard, Golf Carts OK, Handicap Modified, Irrigation-Reclaimed Water, Pool, Restaurant, Sidewalks, Tennis Court(s), Wheelchair Access
    • Security: Fire Alarm, Gated Community, Security System Owned, Smoke Detector(s)
    • Pet fee: $0 monthly
    • Subdivision: BEACHWALK BY MANASOTA KEY PH
    HOA
    • Has HOA: Yes
    • Amenities included: Clubhouse, Fitness Center, Gated, Pickleball Court(s), Pool, Recreation Facilities, Spa/Hot Tub, Tennis Court(s), Trail(s)
    • Services included: Common Area Taxes, Community Pool, Reserve Fund, Maintenance Grounds, Manager, Pool Maintenance, Recreational Facilities
    • HOA fee: $369 monthly
    • HOA name: Jeff Zittel
    • HOA phone: 941-441-8552
    Location
    • Region: Englewood

    Financial & listing details

    • Price per square foot: $308/sqft
    • Tax assessed value: $515,100
    • Annual tax amount: $7,275
    • Date on market: 8/30/2025
    • Cumulative days on market: 46 days
    • Listing terms: Cash,Conventional,FHA,VA Loan
    • Ownership: Fee Simple
    • Total actual rent: 0
    • Electric utility on property: Yes
    • Road surface type: Paved, Asphalt

    Price history

    DateEventPrice
    11/5/2025Sold$640,000-5.2%$308/sqft
    Source: Stellar MLS #N6140302 Report a problem
    10/15/2025Pending sale$675,000$325/sqft
    Source: Stellar MLS #N6140302 Report a problem
    8/31/2025Listed for sale$675,000-3.4%$325/sqft
    Source: Stellar MLS #N6140302 Report a problem
    8/30/2024Listing removed$2,700$1/sqft
    Source: Zillow Rentals Report a problem
    8/29/2024Listed for rent$2,700$1/sqft
    Source: Zillow Rentals Report a problem
    8/21/2024Listing removed--
    Source: Stellar MLS #N6130588 Report a problem
    7/11/2024Price change$699,000-8.6%$336/sqft
    Source: Stellar MLS #N6130588 Report a problem
    5/30/2024Price change$765,000-3.8%$368/sqft
    Source: Stellar MLS #N6130588 Report a problem
    4/3/2024Price change$795,000-2.1%$382/sqft
    Source: Stellar MLS #N6130588 Report a problem
    2/23/2024Price change$812,000-4.5%$390/sqft
    Source: Stellar MLS #N6130588 Report a problem
    1/19/2024Listed for sale$849,900+18.3%$409/sqft
    Source: Stellar MLS #N6130588 Report a problem
    3/13/2023Sold$718,300+0.8%$345/sqft
    Source: Public Record Report a problem
    12/13/2022Pending sale$712,670$343/sqft
    Source: Stellar MLS #T3392325 Report a problem
    11/23/2022Listing removed--
    Source: Stellar MLS #T3392325 Report a problem
    11/8/2022Pending sale$712,670$343/sqft
    Source: Stellar MLS #T3392325 Report a problem
    11/7/2022Price change$712,670-6.2%$343/sqft
    Source: Stellar MLS #T3392325 Report a problem
    9/8/2022Price change$759,415+0.5%$365/sqft
    Source: Stellar MLS #T3392325 Report a problem
    7/29/2022Listed for sale$755,595$363/sqft
    Source: Stellar MLS #T3392325 Report a problem

    Public tax history

    YearProperty taxesTax assessment
    2025$6,648 -8.6%$515,100 -10%
    2024$7,275 +334.7%$572,100 +335.2%
    2023$1,673 +13.1%$131,450 +10%
    2022$1,480 $119,500
    2021-- --
    Find assessor info on the county website

    Neighborhood: 34223

    Nearby schools

    GreatSchools rating
    Schools provided by the listing agent
    • Elementary: Englewood Elementary
    • Middle: Venice Area Middle
    • High: Venice Senior High

    Source: Stellar MLS. This data may not be complete. We recommend contacting the local school district to confirm school assignments for this home.

    Get a cash offer in 3 minutes
    Find out how much your home could sell for in as little as 3 minutes with a no-obligation cash offer.
    Estimated market value
    $625,400
    Get a cash offer in 3 minutes
    Find out how much your home could sell for in as little as 3 minutes with a no-obligation cash offer.
    Estimated market value
    $625,400