This beautifully maintained and rare 3-bedroom, 2.5-bath townhome is nestled in the charming and highly sought-after Cedar Walk community in Ballantyne. The open-concept main living area is filled with natural light and features a large separate dining room OR could be a dedicated office space ideal for remote work or everyday flexibility.
Thoughtful updates include My New Space flooring on the main level (2023), new interior paint (2026), washer (2018), dryer (2019), microwave (2018), disposal (2024), and water heater (2020). The inviting kitchen offers abundant cabinetry, a pantry, granite countertops, and a large island perfect for gathering and entertaining.
Upstairs, the spacious primary suite features a large walk-in closet and a comfortable, private retreat feel. Enjoy relaxing or entertaining outdoors in the partially fenced courtyard, along with the convenience of a detached one-car garage.
Cedar Walk offers attractive common areas and a prime location with easy access to Ballantyne’s restaurants, shopping, and everyday conveniences, plus highly regarded Ardrey Kell schools. No rental cap adds additional flexibility and investment potential. Move-in ready & available now!
Closed
$405,000
9974 Evergreen Terrace Dr, Charlotte, NC 28277
3beds
1,955sqft
Townhouse
Built in 2010
0.05 Acres Lot
$405,100 Zestimate®
$207/sqft
$2,300 Estimated rent
Home value
$405,100
$381,000 - $429,000
$2,300/mo
Zestimate® history
Owner options
List your home for rent
$2,300/mo
Rent Zestimate®
Find your next renter with Zillow Rental Manager. Plus, with online applications, you can quickly screen prospective tenants – for free.
$2,300/mo
Rent Zestimate®
Refinance and save
$2,712/mo
Est. payment
Refinancing to a lower rate could help reduce your monthly payments and save thousands over the life of the loan.
$2,712/mo
Est. payment
Explore your selling options
Work with a Zillow partner agent
Leverage their expertise and Zillow's premium Showcase listings to get your home seen by more buyers.
Get startedList with your own agent
Get your home in front of millions of buyers by listing it on Zillow.
Learn how to do itSell it yourself
Take full control of how buyers see your home on Zillow by listing For Sale by Owner (FSBO).
List your homeWhat's special
Beautifully maintainedAttractive common areasDetached one-car garageFilled with natural lightInviting kitchenLarge separate dining roomPartially fenced courtyard
Zillow last checked:
Listing updated:
Listed by:
Teri Roberts-Marshall Teri@FesmireMarshall.com,
Fesmire Marshall Properties,
Fran Fesmire,
Fesmire Marshall Properties
Bought with:
Mina Nematollahi
Coldwell Banker Realty
Source: Canopy MLS as distributed by MLS GRID,MLS#: 4385643
Facts & features
Interior
Bedrooms & bathrooms
- Bedrooms: 3
- Bathrooms: 3
- Full bathrooms: 2
- 1/2 bathrooms: 1
Primary bedroom
- Features: Ceiling Fan(s), En Suite Bathroom, Walk-In Closet(s)
- Level: Upper
Bedroom s
- Features: Ceiling Fan(s)
- Level: Upper
Bedroom s
- Features: Ceiling Fan(s)
- Level: Upper
Bathroom half
- Level: Main
Bathroom full
- Features: Garden Tub
- Level: Upper
Bathroom full
- Level: Upper
Breakfast
- Level: Main
Dining room
- Level: Main
Kitchen
- Level: Main
Laundry
- Level: Upper
Living room
- Features: Ceiling Fan(s)
- Level: Main
Heating
- Forced Air, Natural Gas
Cooling
- Central Air
Appliances
- Included: Dishwasher, Disposal, Electric Range, Electric Water Heater, Microwave, Refrigerator, Washer/Dryer
- Laundry: Laundry Room, Upper Level
Features
- Flooring: Carpet
- Doors: Insulated Door(s)
- Windows: Insulated Windows
- Has basement: No
- Fireplace features: Gas Log, Living Room
Interior area
- Total structure area: 1,955
- Total interior livable area: 1,955 sqft
- Finished area above ground: 1,955
- Finished area below ground: 0
Property
Parking
- Total spaces: 1
- Parking features: Detached Garage, Garage Door Opener, On Street, Garage on Main Level
- Garage spaces: 1
- Has uncovered spaces: Yes
- Details: On-street parking in front. Garage is detached and behind townhome accessed from street behind.
Features
- Levels: Two
- Stories: 2
- Entry location: Main
Lot
- Size: 0.05 Acres
Details
- Parcel number: 22308339
- Zoning: UR-2(CD)
- Special conditions: Standard
Construction
Type & style
- Home type: Townhouse
- Property subtype: Townhouse
Materials
- Brick Partial, Vinyl
- Foundation: Slab
Condition
- New construction: No
- Year built: 2010
Utilities & green energy
- Sewer: Public Sewer
- Water: City
Community & HOA
Community
- Subdivision: Cedar Walk
HOA
- Has HOA: Yes
- HOA fee: $255 monthly
- HOA name: Hawthorne Management
Location
- Region: Charlotte
Financial & listing details
- Price per square foot: $207/sqft
- Tax assessed value: $418,700
- Date on market: 5/24/2026
- Cumulative days on market: 3 days
- Listing terms: Cash,Conventional
- Road surface type: Concrete, Paved
Price history
| Date | Event | Price |
|---|---|---|
| 6/11/2026 | Sold | $405,000-1.6%$207/sqft |
Source:  Canopy MLS as distributed by MLS GRID #4385643 Report a problem Canopy MLS as distributed by MLS GRID #4385643 Report a problem | ||
| 5/24/2026 | Listed for sale | $411,500+116.6%$210/sqft |
Source: Canopy MLS as distributed by MLS GRID #4385643 Report a problem | ||
| 3/21/2026 | Listing removed | $2,100$1/sqft |
Source: Zillow Rentals Report a problem | ||
| 3/13/2026 | Listed for rent | $2,100$1/sqft |
Source: Zillow Rentals Report a problem | ||
| 9/13/2024 | Listing removed | $2,100$1/sqft |
Source: Zillow Rentals Report a problem | ||
| 7/9/2024 | Listed for rent | $2,100+5%$1/sqft |
Source: Zillow Rentals Report a problem | ||
| 5/1/2023 | Listing removed | -- |
Source: Zillow Rentals Report a problem | ||
| 4/25/2023 | Price change | $2,000-9.1%$1/sqft |
Source: Zillow Rentals Report a problem | ||
| 3/8/2023 | Listed for rent | $2,200+18.9%$1/sqft |
Source: Zillow Rentals Report a problem | ||
| 11/12/2021 | Listing removed | -- |
Source: Zillow Rental Network Premium Report a problem | ||
| 10/21/2021 | Listed for rent | $1,850$1/sqft |
Source: Zillow Rental Network Premium Report a problem | ||
| 10/18/2013 | Sold | $190,000-2.5%$97/sqft |
Source: Public Record Report a problem | ||
| 9/13/2013 | Listed for sale | $194,900+22.6%$100/sqft |
Source: Coldwell Banker United, Realtors #2178984 Report a problem | ||
| 9/24/2010 | Sold | $159,000$81/sqft |
Source: Public Record Report a problem | ||
Public tax history
| Year | Property taxes | Tax assessment |
|---|---|---|
| 2025 | -- | $418,700 |
| 2024 | -- | $418,700 |
| 2023 | -- | $418,700 +48.2% |
| 2022 | -- | $282,500 |
| 2021 | -- | $282,500 |
| 2020 | -- | $282,500 |
| 2019 | $2,760 | $282,500 +67.1% |
| 2018 | -- | $169,100 |
| 2017 | $2,209 | $169,100 |
| 2016 | $2,209 | $169,100 |
| 2015 | $2,209 -0.1% | $169,100 |
| 2014 | $2,211 | $169,100 |
| 2013 | -- | $169,100 |
| 2012 | -- | $169,100 |
| 2011 | -- | $169,100 +275.8% |
| 2010 | -- | $45,000 |
Find assessor info on the county website
Neighborhood: Ballantyne West
Nearby homes
- $447,8003 bd3 ba2.2k sqft9978 Evergreen Terrace Dr, Charlotte, NC 28277Off Market

- $428,7003 bd3 ba1.9k sqft9970 Evergreen Terrace Dr, Charlotte, NC 28277Off Market

- $445,9003 bd3 ba1.8k sqft9974 Evergreen Terrace Dr #87, Charlotte, NC 28277Off Market
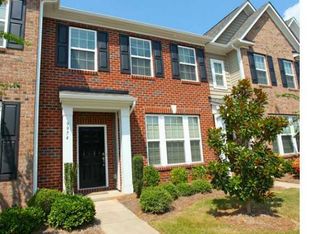
- $435,0003 bd3 ba2k sqft9982 Evergreen Terrace Dr, Charlotte, NC 28277Off Market

- $464,2003 bd3 ba2k sqft9978 Evergreen Terrace Dr #86, Charlotte, NC 28277Off Market
- $498,5003 bd3 ba2.3k sqft9964 Evergreen Terrace Dr, Charlotte, NC 28277Off Market
- $527,6003 bd4 ba2.4k sqft9964 Evergreen Terrace Dr #89, Charlotte, NC 28277Off Market
- $421,1003 bd3 ba2k sqft11206 Cedar Walk Ln, Charlotte, NC 28277Off Market
Nearby schools
GreatSchools rating
- 8/10Elon Park ElementaryGrades: K-5Distance: 0.2 mi
- 10/10Community House MiddleGrades: 6-8Distance: 1.3 mi
- 9/10Ardrey Kell HighGrades: 9-12Distance: 0.9 mi
Schools provided by the listing agent
- Elementary: Elon Park
- Middle: Community House
- High: Ardrey Kell
Source: Canopy MLS as distributed by MLS GRID. This data may not be complete. We recommend contacting the local school district to confirm school assignments for this home.
Get a cash offer in 3 minutes
Find out how much your home could sell for in as little as 3 minutes with a no-obligation cash offer.
Estimated market value
$405,100
Get a cash offer in 3 minutes
Find out how much your home could sell for in as little as 3 minutes with a no-obligation cash offer.
Estimated market value
$405,100
- North Carolina
- Mecklenburg County
- Charlotte
- 28277
- Ballantyne West
- 9974 Evergreen Terrace Dr
Nearby cities
Nearby neighborhoods
Nearby zip codes
Other Charlotte Topics
