Skip main navigation
Off market
  • $686,000

    9974 Stockbridge Dr, Tampa, FL 33626

    3beds
    1,830sqft
    Single Family Residence
    Built in 1998
    8,960 Square Feet Lot
    $686,000 Zestimate®
    $375/sqft
    $3,260 Estimated rent

    Home value

    $686,000

    $652,000 - $720,000

    $3,260/mo

    Zestimate® history
    Loading
    Loading...

    Owner options

    List your home for rent

    $3,260/mo

    Rent Zestimate®

    Find your next renter with Zillow Rental Manager. Plus, with online applications, you can quickly screen prospective tenants – for free.

    Learn more

    $3,260/mo

    Rent Zestimate®

    Refinance and save

    $4,739/mo

    Est. payment

    Refinancing to a lower rate could help reduce your monthly payments and save thousands over the life of the loan.

    See today's rates

    $4,739/mo

    Est. payment

    Explore your selling options

    Work with a Zillow partner agent

    Leverage their expertise and Zillow's premium Showcase listings to get your home seen by more buyers.

    Get started

    List with your own agent

    Get your home in front of millions of buyers by listing it on Zillow.

    Learn how to do it

    Sell it yourself

    Take full control of how buyers see your home on Zillow by listing For Sale by Owner (FSBO).

    List your home

    What's special

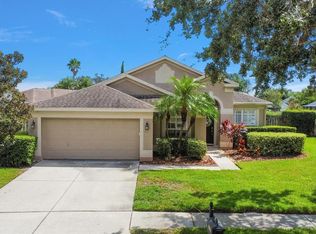
    Welcome to this meticulously maintained home in the highly sought after community of Westchase located on an oversized, pie shaped lot with lush, tropical landscaping! This home has been fully updated with a gourmet kitchen that is a chef's dream complete with stainless steel appliances that includes a convention microwave & quiet dishwasher, cream colored wood cabinetry with crown molding and dentil inserts, under mount lighting, upgraded granite counter tops, glass backsplash, bronze hardware, a bench window seat offering a breakfast nook and breakfast bar for those informal meals! The archway to the kitchen has been removed to create a more open floor plan into the great room that has vaulted ceilings and newer French doors with transom windows allowing plenty of natural light! The primary bedroom is like your own private retreat with hardwood flooring, vaulted ceiling and newer French doors with transom windows that mimic the great room! The en suite is spa like with seamless, frameless glass walk in shower, soaker tub, listello that wraps from the shower to tub, custom cabinetry including frosted glass door front, stainless hardware throughout, private water closet with updated toilet, plank wood like tile flooring and a walk in closet that is complete with a custom closet system which helps maximize space. You can access the screened pool area from the great room which will expand your living space or primary bedroom offering you a perfect spot for morning coffee or cool beverage in the evening! The renovation cost of $100,000 provides the grand lanai edition that includes structural footers and creates a covered oasis with a valued ceiling, tongue & groove wood ceiling, ceiling fans and 16 x 16 tile flooring. The heated, jetted spa with spill-over to the free from pool that has a multi level, step around deck with tile accents, Diamond-Brite pool finish and Chicago style pavers! The fully fenced back yard with lots of lawn space allows for plenty of room for play, pets, BBQs and more! The home is complete with the additional bedrooms located at the front of the home with hardwood flooring, vaulted ceilings, plenty of storage space and share the guest bath that has a black cabinet, granite counter top and stainless hardware. The laundry room is located inside with enclosed cabinetry for storage. The entire home has plantation shutters, newer ceiling fans with lighting, updated lighting and hardware, no carpet, a new HVAC system installed in 2019 and roof in 2016! Located within walking distance to restaurants, shopping and A rated schools!

    This property is off market, which means it's not currently listed for sale or rent on Zillow. This may be different from what's available on other websites or public sources.

    Originating MLS: Tampa

    Facts & features

    Interior

    Bedrooms & bathrooms
    • Bedrooms: 3
    • Bathrooms: 2
    • Full bathrooms: 2
    Heating
    • Forced air, Electric, Gas
    Cooling
    • Central
    Appliances
    • Included: Dishwasher, Dryer, Garbage disposal, Microwave, Range / Oven, Refrigerator, Washer
    • Laundry: Inside, Laundry Room
    Features
    • Ceiling Fans(s), High Ceiling(s), Split Bedroom, Stone Counters, Walk-In Closet(s), Solid Wood Cabinets, Thermostat, Living Room/Dining Room Combo, Window Treatments, Vaulted Ceiling(s)
    • Flooring: Tile, Hardwood
    • Windows: Blinds, Drapes, Shutters
    Interior area
    • Structure area source: Public Records
    • Total interior livable area: 1,830 sqft

    Property

    Parking
    • Total spaces: 2
    • Parking features: Garage - Attached
    Features
    • Levels: One
    • Patio & porch: Deck, Patio, Porch, Screened, Covered, Rear Porch, Enclosed
    • Exterior features: Stucco
    • Pool features: Gunite, Heated, In Ground, Salt Water, Screen Enclosure
    • Has spa: Yes
    • Spa features: Heated, In Ground
    • Fencing: Wood
    Lot
    • Size: 8,960 Square Feet
    • Dimensions: 64x140
    • Features: In County, Sidewalk, Street Paved
    • Residential vegetation: Mature Landscaping, Trees/Landscaped
    Details
    • Parcel number: 17281505Q000001000370U
    • Zoning: PD

    Construction

    Type & style
    • Home type: SingleFamily
    • Architectural style: Contemporary
    • Property subtype: Single Family Residence
    Materials
    • masonry
    • Roof: Composition
    Condition
    • Year built: 1998

    Utilities & green energy

    • Sewer: Public Sewer
    • Water: Public
    • Utilities for property: Electricity Connected, Sewer Connected, Public, Cable Connected, Water Connected

    Community & HOA

    Community
    • Security: Smoke Detector(s), Security System Owned
    • Subdivision: Westchase Sec 378
    HOA
    • Has HOA: Yes
    • Amenities included: Playground, Clubhouse, Fitness Center, Park, Pool, Tennis Court(s), Recreation Facilities
    • HOA fee: $24 monthly
    Location
    • Region: Tampa

    Financial & listing details

    • Price per square foot: $375/sqft
    • Tax assessed value: $533,692
    • Annual tax amount: $8,307
    • Listing terms: Cash, Conventional
    • Ownership: Fee Simple

    Price history

    DateEventPrice
    10/12/2020Sold$465,000+1.1%$254/sqft
    Source: Public Record Report a problem
    8/24/2020Pending sale$459,900$251/sqft
    Source: MCBRIDE KELLY & ASSOCIATES #T3260453 Report a problem
    8/23/2020Listed for sale$459,900$251/sqft
    Source: MCBRIDE KELLY & ASSOCIATES #T3260453 Report a problem
    8/23/2020Pending sale$459,900$251/sqft
    Source: MCBRIDE KELLY & ASSOCIATES #T3260453 Report a problem
    8/21/2020Listed for sale$459,900+8.9%$251/sqft
    Source: MCBRIDE KELLY & ASSOCIATES #T3260453 Report a problem
    7/13/2018Sold$422,500-0.6%$231/sqft
    Source: Public Record Report a problem
    6/16/2018Pending sale$425,000$232/sqft
    Source: Coldwell Banker Residential Real Estate - New Tampa/Westchase #T3108535 Report a problem
    6/12/2018Listed for sale$425,000+116.9%$232/sqft
    Source: COLDWELL BANKER RESIDENTIAL #T3108535 Report a problem
    9/22/2003Sold$195,900+30.6%$107/sqft
    Source: Public Record Report a problem
    6/20/2000Sold$150,000+17.3%$82/sqft
    Source: Public Record Report a problem
    1/30/1998Sold$127,900$70/sqft
    Source: Public Record Report a problem

    Public tax history

    YearProperty taxesTax assessment
    2025$8,307 +7.5%$414,789 +2.9%
    2024$7,725 +3.6%$403,099 +3%
    2023$7,456 +5.5%$391,358 +3%
    2022$7,069 +1.5%$379,959 +3%
    2021$6,966 +5.5%$368,892 +5.5%
    2020$6,602 -10.3%$349,582 +0.1%
    2019$7,360 $349,406 +57%
    2018$7,360 +70.7%$222,517 -23.8%
    2017$4,312 -10.3%$292,058 +36.8%
    2016$4,805 -1.8%$213,457 +0.7%
    2015$4,891 -0.3%$211,973 +0.8%
    2014$4,905 $210,291 +1.5%
    2013$4,905 +2.8%$207,183 +1.7%
    2012$4,769 +1.6%$203,720 +2.8%
    2011$4,692 -4.9%$198,158 -6.8%
    2010$4,936 -6.1%$212,661 -6%
    2009$5,257 -2.1%$226,164 +0.1%
    2008$5,373 +11.4%$225,938 +22.8%
    2007$4,822 -7.1%$183,932 +2.5%
    2006$5,191 +0.3%$179,446 +3%
    2005$5,174 $174,219 +3%
    2004-- $169,145 +15.9%
    2003-- $145,893 +2.4%
    2002-- $142,474 +1.6%
    2001-- $140,230 +3.5%
    2000$3,745 $135,454
    Find assessor info on the county website

    Neighborhood: The Bridges

    Nearby schools

    GreatSchools rating
    Schools provided by the listing agent
    • Elementary: Westchase-HB
    • Middle: Davidsen-HB
    • High: Alonso-HB

    Source: The MLS. This data may not be complete. We recommend contacting the local school district to confirm school assignments for this home.

    Get a cash offer in 3 minutes
    Find out how much your home could sell for in as little as 3 minutes with a no-obligation cash offer.
    Estimated market value
    $686,000
    Get a cash offer in 3 minutes
    Find out how much your home could sell for in as little as 3 minutes with a no-obligation cash offer.
    Estimated market value
    $686,000