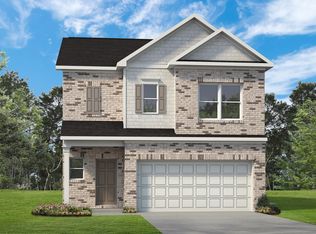
Beautiful one-story home in Enclave at Willis featuring 3 spacious bedroom and two full baths. This home offers granite countertops, 42 inch cabinets, and9 foot ceilings throughout, creating an open and spacious feel. Enjoy a fully fenced backyard with a covered patio, perfect for relaxing and entertaining. Built with quality and backed by multiple warranties for added peace of mind. Photos are representative.
New construction
$255,000
9975 Enclave Grove Dr, Willis, TX 77318
3beds
1,784sqft
:
Get pre-qualified$1,852/mo
Single Family Residence
Built in 2026
5,000 Square Feet Lot
$-- Zestimate®
$143/sqft
$54/mo HOA
What's special
Granite countertopsCovered patioFully fenced backyard
- 1 day |
- 55 |
- 8 |
Zillow last checked:
Listing updated:
Listed by:
Cameron Galatas TREC #0653512 832-474-6259,
eXp Realty LLC
Source: HAR,MLS#: 39986149
Facts & features
Interior
Bedrooms & bathrooms
- Bedrooms: 3
- Bathrooms: 3
- Full bathrooms: 3
Rooms
- Room types: Family Room, Utility Room
Primary bedroom
- Level: First
- Area: 182.25
- Dimensions: 13.5x13.5
Bedroom
- Level: First
- Area: 143
- Dimensions: 13x11
Bedroom
- Level: First
- Area: 132
- Dimensions: 12x11
Dining room
- Level: First
- Area: 138
- Dimensions: 12x11.5
Family room
- Level: First
- Area: 218.75
- Dimensions: 17.5x12.5
Kitchen
- Level: First
- Area: 178.25
- Dimensions: 15.5x11.5
Heating
- Natural Gas
Cooling
- Electric
Appliances
- Included: Disposal, Gas Oven, Microwave, Gas Range, Dishwasher
- Laundry: Electric Dryer Hookup, Washer Hookup
Features
- Crown Molding, All Bedrooms Down, En-Suite Bath, Walk-In Closet(s)
- Flooring: Carpet, Vinyl
- Doors: Insulated Doors
- Windows: Insulated/Low-E windows
Interior area
- Total structure area: 1,784
- Total interior livable area: 1,784 sqft
Property
Parking
- Total spaces: 2
- Parking features: Attached, Double-Wide Driveway
- Attached garage spaces: 2
Features
- Stories: 1
- Patio & porch: Patio/Deck
- Fencing: Back Yard
Lot
- Size: 5,000 Square Feet
- Dimensions: 40 x 125
- Features: Back Yard, Subdivided, 0 Up To 1/4 Acre
Details
- Parcel number: 823006
Construction
Type & style
- Home type: SingleFamily
- Architectural style: Ranch,Traditional
- Property subtype: Single Family Residence
Materials
- Batts Insulation, Blown-In Insulation, Brick, Cement Siding
- Foundation: Slab
- Roof: Composition
Condition
- New construction: Yes
- Year built: 2026
Details
- Builder name: COLINA HOMES
Utilities & green energy
- Water: Water District
Green energy
- Energy efficient items: Attic Vents, Thermostat, Lighting, HVAC, HVAC>15 SEER
Community & HOA
Community
- Subdivision: Enclave At Willis
HOA
- Has HOA: Yes
- HOA fee: $650 annually
Location
- Region: Willis
Financial & listing details
- Price per square foot: $143/sqft
- Date on market: 7/28/2026
- Listing terms: Cash,Conventional,FHA,USDA Loan,VA Loan
- Ownership: Full Ownership
- Road surface type: Concrete
Estimated market value
Not available
Estimated sales range
Not available
Not available
Price history
| Date | Event | Price |
|---|---|---|
| 7/28/2026 | Listed for sale | $255,000$143/sqft |
Source:  HAR #39986149 Report a problem HAR #39986149 Report a problem | ||
Public tax history
Tax history is unavailable.
Monthly payment
Est. payment
Payment breakdown
Explore the cost of this home by adjusting the details. Changes won't be saved.Climate risks
Neighborhood: 77318
Nearby schools
GreatSchools rating
- 3/10Child Care Hardy Elementary SchoolGrades: K-5Distance: 0.6 mi
- 3/10Lynn Lucas Middle SchoolGrades: 6-8Distance: 0.9 mi
- 5/10Willis High SchoolGrades: 9-12Distance: 2.6 mi
Schools provided by the listing agent
- Elementary: C.C. Hardy Elementary School
- Middle: Lynn Lucas Middle School
- High: Willis High School
Source: HAR. This data may not be complete. We recommend contacting the local school district to confirm school assignments for this home.
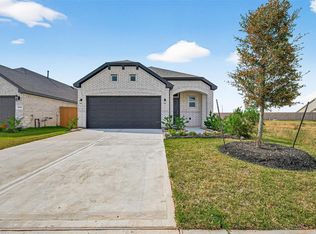
- $257,8053 bd3 ba1.7k sqft9987 Enclave Grove Dr, Willis, TX 77318New Construction
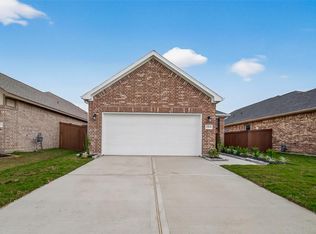
- $215,9903 bd2 ba1.4k sqft9991 Enclave Grove Dr, Willis, TX 77318New Construction
- $199,9903 bd2 ba1.4k sqft9928 Enclave Grove Dr, Willis, TX 77318Pending
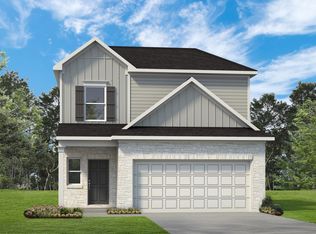
- $262,7253 bd3 ba1.7k sqft9972 Enclave Grove St, Willis, TX 77318New Construction
- $214,9903 bd2 ba1.4k sqft9964 Enclave Grove Dr, Willis, TX 77318New Construction
- $42,9204 bd2 ba1.9k sqft9614 Live Oak Trl, Willis, TX 77318Off Market
- $236,6543 bd3 ba1.4k sqft9793 Enclave Ridge Rd, Willis, TX 77318New Construction
- $227,8004 bd2 ba1.6k sqft9754 Enclave Ridge Rd, Willis, TX 77318Off Market
A local agent can set up tours, give advice and negotiate with sellers.
A local lender can help you make sure your offer is ready when you are.
Similar homes
- $257,8053 bd3 ba1.7k sqft9987 Enclave Grove Dr, Willis, TX 77318New ConstructionMLS ID #93901282, Cameron Galatas, eXp Realty LLC. HAR
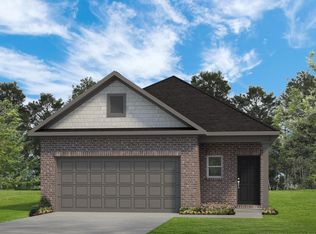
- $236,6543 bd3 ba1.4k sqft9793 Enclave Ridge Rd, Willis, TX 77318New Construction
 HAR
HAR - $262,7253 bd3 ba1.7k sqft9972 Enclave Grove St, Willis, TX 77318New ConstructionHAR
- $262,9503 bd3 ba1.9k sqft9777 Enclave Ridge Rd, Willis, TX 77318New Construction
 HAR
HAR - $230,1403 bd3 ba1.4k sqft9774 Enclave Ridge Rd, Willis, TX 77318New ConstructionHAR
- $269,8903 bd2 ba1.4k sqft9718 Enclave Ridge Rd, Willis, TX 77318New ConstructionMLS ID #90523227, Cameron Galatas, eXp Realty LLC. HAR
- $279,9684 bd3 ba1.9k sqft12371 Sunset Canyon Way, Willis, TX 77318New ConstructionMLS ID #33030876, Cameron Galatas, eXp Realty LLC. HAR
- $269,9703 bd2 ba1.4k sqft9746 Enclave Ridge Rd, Willis, TX 77318New ConstructionMLS ID #19702738, Cameron Galatas, eXp Realty LLC. HAR
- $324,9004 bd3 ba2.4k sqft12575 Canyon Falls Blvd, Willis, TX 77318For SaleMLS ID #29502220, Jim Soule', First Choice Real Estate of Texas. HAR
- $215,9903 bd2 ba1.4k sqft9991 Enclave Grove Dr, Willis, TX 77318New ConstructionMLS ID #30763921, Cameron Galatas, eXp Realty LLC. HAR
- $214,9903 bd2 ba1.4k sqft9964 Enclave Grove Dr, Willis, TX 77318New ConstructionMLS ID #76655627, Cameron Galatas, eXp Realty LLC. HAR
- from $245,9904 bd3 ba2.1k sqftThe Robin II Plan, Enclave at Willis 40's, Willis, TX 77318New ConstructionSmith Douglas Homes
- from $245,9904 bd3 ba2.1k sqftThe Robin II Plan, Enclave at Willis, Willis, TX 77318New ConstructionSmith Douglas Homes
- $229,9904 bd2 ba1.5k sqft13769 Sunshine Peak Dr, Willis, TX 77318New ConstructionHAR
- from $252,9904 bd2 ba1.8k sqftThe Oakshire II Plan, Enclave at Willis, Willis, TX 77318New ConstructionSmith Douglas Homes
- from $230,9903 bd3 ba2k sqftThe Oriole II Plan, Enclave at Willis 40's, Willis, TX 77318New ConstructionSmith Douglas Homes
- from $247,9904 bd2 ba1.8k sqftThe Davenport II Plan, Enclave at Willis, Willis, TX 77318New ConstructionSmith Douglas Homes
- from $262,9903 bd3 ba2.3k sqftThe Shetland III Plan, Enclave at Willis, Willis, TX 77318New ConstructionSmith Douglas Homes
- from $242,9903 bd2 ba1.4k sqftKitson Plan, Moran Ranch : Cottage Collection, Willis, TX 77378New ConstructionLennar Homes
- from $251,9904 bd3 ba2.3k sqftThe Sparrow II Plan, Enclave at Willis 40's, Willis, TX 77318New ConstructionSmith Douglas Homes
