Why wait to build? This model home has all the upgrades including landscape and cement patio! Step into this stunning newer-construction ranch home, designed with today’s lifestyle in mind. Featuring a wide, open floor plan, this home offers seamless flow between the spacious great room, dining area, and modern kitchen—perfect for both everyday living and entertaining! The private primary suite boasts a walk-in closet and master suite bath w/euro door, while additional bedrooms provide comfort for family or guests. Quality finishes, natural light, and a functional single-level design with first floor laundry that make this home a true gem. ***UPGRADES INCLUDE:*** Top elevation selection-$10,000, Cement Patio-$10,000, Driveway cement apron-$3,000, Iron system-$3,900, Basement has been framed and drywalled-$3,000, Backsplash-$1,600, Master bath euro door-$2,500, Window treatments and so much more! Move-in ready and waiting for you!
Sold for $579,000
$579,000
9975 Havendale Dr, Brighton, MI 48114
3beds
3,845sqft
Single Family Residence
Built in 2022
0.3 Acres Lot
$585,900 Zestimate®
$151/sqft
$5,898 Estimated rent
Home value
$585,900
$533,000 - $644,000
$5,898/mo
Zestimate® history
Owner options
List your home for rent
$5,898/mo
Rent Zestimate®
Find your next renter with Zillow Rental Manager. Plus, with online applications, you can quickly screen prospective tenants – for free.
$5,898/mo
Rent Zestimate®
Refinance and save
$3,628/mo
Est. payment
Refinancing to a lower rate could help reduce your monthly payments and save thousands over the life of the loan.
$3,628/mo
Est. payment
Explore your selling options
Work with a Zillow partner agent
Leverage their expertise and Zillow's premium Showcase listings to get your home seen by more buyers.
Get startedList with your own agent
Get your home in front of millions of buyers by listing it on Zillow.
Learn how to do itSell it yourself
Take full control of how buyers see your home on Zillow by listing For Sale by Owner (FSBO).
List your homeWhat's special
Functional single-level designSpacious great roomQuality finishesWalk-in closetLandscape and cement patioWide open floor planPrivate primary suite
Zillow last checked:
Listing updated:
Listed by:
Rosemarie Tibbles 734-812-6745,
Keller Williams Advantage Northville
Bought with:
Michael B Eaton, 6501400022
Prestige Real Estate Group LLC
Source: Realcomp II,MLS#: 20251036714
Facts & features
Interior
Bedrooms & bathrooms
- Bedrooms: 3
- Bathrooms: 3
- Full bathrooms: 2
- 1/2 bathrooms: 1
Primary bedroom
- Level: Entry
- Area: 195
- Dimensions: 15 X 13
Bedroom
- Level: Entry
- Area: 132
- Dimensions: 12 X 11
Bedroom
- Level: Entry
- Area: 121
- Dimensions: 11 X 11
Primary bathroom
- Level: Entry
Other
- Level: Entry
Other
- Level: Entry
Dining room
- Level: Entry
- Area: 144
- Dimensions: 12 X 12
Great room
- Level: Entry
- Area: 374
- Dimensions: 22 X 17
Kitchen
- Level: Entry
- Area: 168
- Dimensions: 14 X 12
Laundry
- Level: Entry
- Area: 48
- Dimensions: 8 X 6
Library
- Level: Entry
- Area: 132
- Dimensions: 12 X 11
Heating
- Forced Air, Natural Gas
Cooling
- Ceiling Fans, Central Air
Appliances
- Included: Dishwasher, Disposal, Free Standing Gas Range, Microwave
Features
- High Speed Internet
- Basement: Daylight,Partial,Partially Finished
- Has fireplace: Yes
- Fireplace features: Gas, Great Room
Interior area
- Total interior livable area: 3,845 sqft
- Finished area above ground: 1,945
- Finished area below ground: 1,900
Property
Parking
- Total spaces: 2
- Parking features: Two Car Garage, Attached, Electricityin Garage, Garage Door Opener
- Attached garage spaces: 2
Features
- Levels: One
- Stories: 1
- Entry location: GroundLevel
- Patio & porch: Patio, Porch
- Exterior features: Lighting
- Pool features: None
Lot
- Size: 0.3 Acres
- Dimensions: 102 x 123
Details
- Parcel number: 1208202001
- Special conditions: Short Sale No,Standard
Construction
Type & style
- Home type: SingleFamily
- Architectural style: Ranch
- Property subtype: Single Family Residence
Materials
- Brick, Vinyl Siding
- Foundation: Basement, Poured
- Roof: Asphalt,Metal
Condition
- New construction: No
- Year built: 2022
Utilities & green energy
- Sewer: Public Sewer
- Water: Well
Community & HOA
Community
- Subdivision: DEERFIELD PRESERVE SITE CONDO
HOA
- Has HOA: Yes
- HOA fee: $64 monthly
- HOA phone: 313-300-8228
Location
- Region: Brighton
Financial & listing details
- Price per square foot: $151/sqft
- Tax assessed value: $277,000
- Annual tax amount: $7,287
- Date on market: 9/18/2025
- Cumulative days on market: 42 days
- Listing agreement: Exclusive Right To Sell
- Listing terms: Cash,Conventional
- Exclusions: Exclusion(s) Exist
Price history
| Date | Event | Price |
|---|---|---|
| 12/5/2025 | Sold | $579,000$151/sqft |
Source:  Realcomp II #20251036714 Report a problem Realcomp II #20251036714 Report a problem | ||
| 10/30/2025 | Pending sale | $579,000$151/sqft |
Source: Realcomp II #20251036714 Report a problem | ||
| 10/6/2025 | Price change | $579,000-1.7%$151/sqft |
Source: Realcomp II #20251036714 Report a problem | ||
| 9/18/2025 | Listed for sale | $589,000+5.2%$153/sqft |
Source: Realcomp II #20251036714 Report a problem | ||
| 10/14/2024 | Sold | $559,900$146/sqft |
Source: Realcomp II #20240052586 Report a problem | ||
| 8/16/2024 | Pending sale | $559,900$146/sqft |
Source:  RE/MAX of Michigan #60326156 Report a problem RE/MAX of Michigan #60326156 Report a problem | ||
| 7/24/2024 | Listed for sale | $559,900$146/sqft |
Source: Realcomp II #20240052586 Report a problem | ||
Public tax history
| Year | Property taxes | Tax assessment |
|---|---|---|
| 2025 | $11,400 +5% | $277,000 +8.3% |
| 2024 | $10,857 +34.3% | $255,800 +5.6% |
| 2023 | $8,083 +6010.3% | $242,300 +37.7% |
| 2022 | $132 | $175,900 +339.8% |
| 2021 | -- | $40,000 +6.7% |
| 2020 | -- | $37,500 +15.4% |
| 2019 | $125 +277.5% | $32,500 +62.5% |
| 2018 | $33 | $20,000 |
Find assessor info on the county website
Neighborhood: 48114
Nearby homes
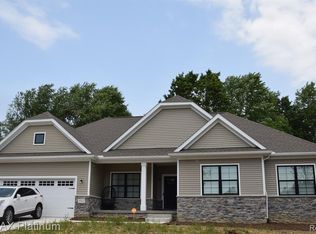
- $563,8003 bd2 ba1.8k sqft9945 Havendale Dr, Brighton, MI 48114Off Market
- $488,2002 bd2 ba2.6k sqft1040 S Old Us Highway 23, Brighton, MI 48114Off Market
- $583,100-- bd-- ba-- sqft1129 Candlelight Ct, Brighton, MI 48114Off Market
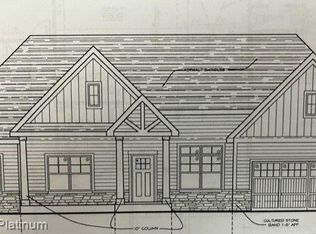
- $591,3002 bd2 ba1.9k sqft6 Havendale Dr, Brighton, MI 48114Sold
- $542,5003 bd3 ba1.9k sqft1145 Candlelight Ct, Brighton, MI 48114Sold
- $280,0003 bd2 ba1.4k sqft1111 S Old Us Highway 23, Brighton, MI 48114Sold
- $552,5003 bd3 ba1.9k sqft1197 Candlelight Ct, Brighton, MI 48114Sold
- $553,4003 bd3 ba1.9k sqft1219 Candlelight Ct, Brighton, MI 48114Sold
Nearby schools
GreatSchools rating
- 8/10Hartland Lakes Elementary SchoolGrades: K-4Distance: 0.6 mi
- 8/10Hartland M.S. At Ore CreekGrades: 7-8Distance: 4.3 mi
- 7/10Hartland High SchoolGrades: 8-12Distance: 4.3 mi
Get a cash offer in 3 minutes
Find out how much your home could sell for in as little as 3 minutes with a no-obligation cash offer.
Estimated market value
$585,900
Get a cash offer in 3 minutes
Find out how much your home could sell for in as little as 3 minutes with a no-obligation cash offer.
Estimated market value
$585,900
- Michigan
- Livingston County
- Brighton
- 48114
- 9975 Havendale Dr
Nearby cities
Nearby zip codes
Other Brighton Topics
