Skip main navigation
Off market
  • $604,400

    9975 Litchfield St, Peyton, CO 80831

    5beds
    3,750sqft
    SingleFamily
    Built in 2000
    0.47 Acres Lot
    $604,400 Zestimate®
    $161/sqft
    $3,013 Estimated rent

    Home value

    $604,400

    $574,000 - $635,000

    $3,013/mo

    Zestimate® history
    Loading
    Loading...

    Owner options

    List your home for rent

    $3,013/mo

    Rent Zestimate®

    Find your next renter with Zillow Rental Manager. Plus, with online applications, you can quickly screen prospective tenants – for free.

    Learn more

    $3,013/mo

    Rent Zestimate®

    Refinance and save

    $3,437/mo

    Est. payment

    Refinancing to a lower rate could help reduce your monthly payments and save thousands over the life of the loan.

    See today's rates

    $3,437/mo

    Est. payment

    Explore your selling options

    Work with a Zillow partner agent

    Leverage their expertise and Zillow's premium Showcase listings to get your home seen by more buyers.

    Get started

    List with your own agent

    Get your home in front of millions of buyers by listing it on Zillow.

    Learn how to do it

    Sell it yourself

    Take full control of how buyers see your home on Zillow by listing For Sale by Owner (FSBO).

    List your home

    What's special

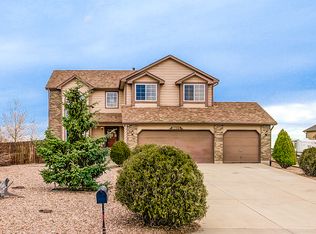
    When I say Welcome Home, I mean it! This is a wonderful property full of fun features, with an awesome floorplan and an abundance of space both inside and out. The covered entry greats you and opens into the foyer with a main floor office on your right complete with French Doors and a closet. Beyond the entry is the towering Great room with a cozy fireplace and a wall of windows that overlooks your nearly half acre lot. The kitchen and dining nook adjoin the Great Room creating a wonderful open feel. The kitchen and dining are finished in hardwood flooring, tile counters, a breakfast bar and all of the kitchen appliance are included. The real bonus to this floor plan is the main floor master suite with attached 5 piece bathroom and a generous walk in closet. Upstairs are two additional bedrooms, a full bathroom and a spacious loft area to use as you please. The basement is finished; about half of the basement is at garden level so you have great natural light filing up the family room and rec room area that comes with a cute 50's style booth to get your party started. There are two more bedrooms and full bathroom on this level. Approx. 475 sq. ft. of the basement remains unfinished for much needed storage space. The back yard is fenced and HUGE! You even have a wonderful view of the Open Space to the South! The Ring Doorbell and Smart Thermostat are already installed and all appliances are included (front load washer and dryer!) Sellers will have the interior painting completed as well as a fresh coat of paint on the exterior making this truly a move in ready property. This is 3750 square foot home on almost half acre lot with plenty of room for your RV, Boat, Trailer or all of the above; with no HOA dues!

    This property is off market, which means it's not currently listed for sale or rent on Zillow. This may be different from what's available on other websites or public sources.
    Facts & features

    Interior

    Bedrooms & bathrooms
    • Bedrooms: 5
    • Bathrooms: 4
    • Full bathrooms: 3
    • 1/2 bathrooms: 1
    Heating
    • Forced air, Gas
    Cooling
    • Central
    Appliances
    • Included: Dishwasher, Dryer, Garbage disposal, Microwave, Refrigerator, Washer
    Features
    • Ceiling Fan(s), Pantry, Walk-In Closet(s), Vaulted Ceiling(s), Tile Counters, Smart Thermostat, Entrance Foyer, Open Floorplan, Master Suite, Five Piece Bath
    • Flooring: Carpet, Hardwood, Linoleum / Vinyl
    • Windows: Double Pane Windows
    • Basement: Finished
    • Has fireplace: Yes
    • Fireplace features: Gas, Great Room
    Interior area
    • Total interior livable area: 3,750 sqft
    • Finished area below ground: 1088.00

    Property

    Parking
    • Total spaces: 3
    • Parking features: Garage - Attached
    Features
    • Patio & porch: Deck
    • Exterior features: Wood
    Lot
    • Size: 0.47 Acres
    Details
    • Parcel number: 5225103001
    • Zoning description: RS-20000

    Construction

    Type & style
    • Home type: SingleFamily
    Materials
    • Frame
    • Roof: Composition
    Condition
    • Year built: 2000

    Utilities & green energy

    • Sewer: Public Sewer
    • Water: Public

    Community & HOA

    Community
    • Security: Carbon Monoxide Detector(s)
    Location
    • Region: Peyton

    Financial & listing details

    • Price per square foot: $161/sqft
    • Tax assessed value: $641,678
    • Annual tax amount: $3,327

    Price history

    DateEventPrice
    10/12/2020Sold$435,000+2.4%$116/sqft
    Source: Public Record Report a problem
    10/8/2020Pending sale$425,000$113/sqft
    Source: Homestead Services #3717286 Report a problem
    9/5/2020Listed for sale$425,000-19.8%$113/sqft
    Source: Homestead Services, Inc. #5966565 Report a problem
    6/12/2008Listing removed$529,900$141/sqft
    Source: NCI Report a problem
    5/3/2008Listed for sale$529,900+123.5%$141/sqft
    Source: NCI Report a problem
    6/21/2000Sold$237,112$63/sqft
    Source: Public Record Report a problem

    Public tax history

    YearProperty taxesTax assessment
    2024$3,327 +24.1%$42,990
    2023$2,681 -1.8%$42,990 +45.7%
    2022$2,728 $29,500 -2.8%
    2021-- $30,350 +16.8%
    2020$2,350 +2.3%$25,980
    2019$2,297 +30.4%$25,980 +25.2%
    2018$1,762 -6.7%$20,750
    2017$1,888 +7.1%$20,750 -2.2%
    2016$1,762 -1.2%$21,220
    2015$1,783 +3.4%$21,220 +10%
    2014$1,724 $19,290
    2013-- --
    2012-- $20,300
    2011$1,939 $20,300 -10%
    2010-- $22,560
    2009-- $22,560 +1%
    2008-- $22,340
    2006-- $22,340 +14.8%
    2004-- $19,460
    2003$1,969 +3.8%$19,460 -9.7%
    2002$1,896 +199.7%$21,550 -1.1%
    2001$633 $21,800
    Find assessor info on the county website

    Neighborhood: 80831

    Nearby schools

    GreatSchools rating
    Schools provided by the listing agent
    • Elementary: Woodmen Hills
    • Middle: Falcon
    • High: Falcon
    • District: District 49

    Source: The MLS. This data may not be complete. We recommend contacting the local school district to confirm school assignments for this home.

    Get a cash offer in 3 minutes
    Find out how much your home could sell for in as little as 3 minutes with a no-obligation cash offer.
    Estimated market value
    $604,400
    Get a cash offer in 3 minutes
    Find out how much your home could sell for in as little as 3 minutes with a no-obligation cash offer.
    Estimated market value
    $604,400