COMING SOON! Showings begin Friday 8/28.
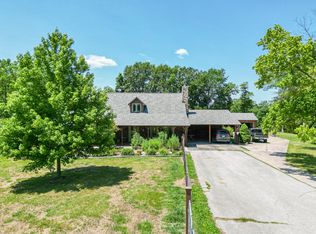
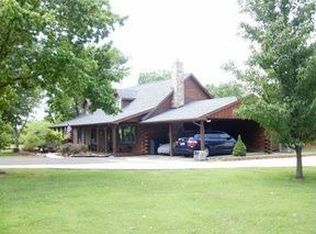
Welcome to your private country retreat! Nestled on 4.14 acres and set back from the road, this authentic log home blends cozy cabin with modern updates. A covered front porch spans the front of the home and welcomes you inside, where you'll find wood floors, log accents, and a spacious living room with vaulted ceiling and floor-to-ceiling stone fireplace. The modern kitchen features custom cabinets, quartz countertops & backsplash, and top-of-the-line stainless steel appliances. The primary suite offers a fantastically updated ensuite bathroom with access to the back patio and pool. Upstairs, a second living area with custom built-ins provides additional living space and the 3rd bedroom with its own private half bath. Outside, you'll appreciate peaceful, pastoral views and private sunsets. Just imagine floating in your saltwater pool while enjoying summer sunsets. Your own country spa! The property also has plenty of space for yard games or animals or both! With a fenced garden, 3 firepit areas, and a pond with fish, turtles & tadpoles, this home sweet home is the perfect space for entertaining or escape.
Additionally, there is a heated & cooled detached garage with a versatile shop/office/bonus space. Inside access to a cellar that has been excavated below the garage can be used for storage and storm shelter. You'll be pleasantly surprised to find that storage is not an issue in this home. Even the chickens live in luxury in their hen house attached to the shop!
This beautifully maintained home is located less than 15 minutes from the mall, just north of Columbia. Seriously, this is the home with the acreage, privacy, and views that you've been looking for!
For sale
$525,000
9975 N Rte E, Harrisburg, MO 65256
3beds
2,040sqft
Single Family Residence
Built in 1981
4.14 Acres Lot
$-- Zestimate®
$257/sqft
$-- HOA
What's special
- 4 days
- 479
- 36
Zillow last checked:
Listing updated:
Listed by:
Stacey Tonyan 573-289-1490,
Weichert, Realtors - House of Brokers 573-446-6767
Source: MMBOR,MLS#: 436831
Facts & features
Interior
Bedrooms & bathrooms
- Bedrooms: 3
- Bathrooms: 3
- Full bathrooms: 2
- 1/2 bathrooms: 1
Full bathroom
- Level: Main
Full bathroom
- Level: Main
Half bathroom
- Level: Upper
Heating
- High Efficiency Furnace, Forced Air, Propane
Cooling
- Central Electric
Appliances
- Included: Refrigerator, Microwave, Dishwasher
Features
- High Speed Internet, Tub/Shower, Stand AloneShwr/MBR, Walk-In Closet(s), Smart Thermostat, Kit/Din Combo, Cabinets-Custom Blt, Wood Cabinets, Pantry, Quartz Counters
- Flooring: Wood, Tile
- Basement: Sump Pump,Excavated Garage
- Has fireplace: Yes
- Fireplace features: Air Circulating, Living Room, Insert, Wood Burning, Screen
Interior area
- Total structure area: 2,040
- Total interior livable area: 2,040 sqft
- Finished area below ground: 0
Video & virtual tour
Property
Parking
- Total spaces: 2
- Parking features: Detached, Paved
- Garage spaces: 2
Features
- Patio & porch: Covered, Concrete, Back, Brick, Front Porch
- Exterior features: Vegetable Garden
- Fencing: Partial,Chain Link
- On waterfront: Yes
- Waterfront features: Pond
Lot
- Size: 4.14 Acres
- Features: Rolling Slope
- Residential vegetation: Partially Wooded
Details
- Additional structures: Gazebo, Workshop
- Parcel number: 1110006010010001
- Zoning description: A-2 Agriculture- (Res)
Construction
Type & style
- Home type: SingleFamily
- Property subtype: Single Family Residence
Materials
- Foundation: Concrete Perimeter
Condition
- Year built: 1981
Utilities & green energy
- Gas: Propane Tank Rented
- Utilities for property: Trash-Private
Community & HOA
Community
- Subdivision: Harrisburg
HOA
- Has HOA: No
Location
- Region: Harrisburg
Financial & listing details
- Price per square foot: $257/sqft
- Annual tax amount: $2,348
- Date on market: 8/28/2026
- Road surface type: Paved
Estimated market value
Not available
Estimated sales range
Not available
Not available
Price history
| Date | Event | Price |
|---|---|---|
| 8/28/2026 | Listed for sale | $525,000$257/sqft |
Source:  MMBOR #436831 Report a problem MMBOR #436831 Report a problem | ||
Public tax history
Tax history is unavailable.
Monthly payment
Est. payment
Payment breakdown
Explore the cost of this home by adjusting the details. Changes won't be saved.Climate risks
Neighborhood: 65256
Nearby schools
Schools provided by the listing agent
- Elementary: West Boulevard
- Middle: West
- High: Hickman
Source: MMBOR. This data may not be complete. We recommend contacting the local school district to confirm school assignments for this home.
Similar homes
- $559,0003 bd2 ba2.1k sqft10350 N Evert School Rd, Harrisburg, MO 65256For Sale
 MLS ID #436512, Ryan Cunningham, Iron Gate Real Estate. MMBOR
 - $495,0004 bd4 ba2.9k sqft2750 E Alfalfa Dr, Columbia, MO 65202For Sale
 MLS ID #436687, Alice Leeper, REMAX Boone Realty. MMBOR
 - $449,9003 bd2 ba1.9k sqft50 Sterling Brock Dr, Harrisburg, MO 65256For Sale
 MLS ID #435448, Judd Price, Weichert, Realtors - House of Brokers. MMBOR
 - $435,0004 bd3 ba2.6k sqft2900 N Locust Grove Church Rd, Columbia, MO 65202For Sale
 MLS ID #436645, Natalie Wier, Central Missouri Real Estate. MMBOR
