Skip main navigation
Off market
  • $291,200

    9975 Saunton Dr, San Antonio, FL 33576

    3beds
    1,278sqft
    SingleFamily
    Built in 2013
    4,878 Square Feet Lot
    $291,200 Zestimate®
    $228/sqft
    $2,057 Estimated rent

    Home value

    $291,200

    $277,000 - $306,000

    $2,057/mo

    Zestimate® history
    Loading
    Loading...

    Owner options

    List your home for rent

    $2,057/mo

    Rent Zestimate®

    Find your next renter with Zillow Rental Manager. Plus, with online applications, you can quickly screen prospective tenants – for free.

    Learn more

    $2,057/mo

    Rent Zestimate®

    Refinance and save

    $2,227/mo

    Est. payment

    Refinancing to a lower rate could help reduce your monthly payments and save thousands over the life of the loan.

    See today's rates

    $2,227/mo

    Est. payment

    Explore your selling options

    Work with a Zillow partner agent

    Leverage their expertise and Zillow's premium Showcase listings to get your home seen by more buyers.

    Get started

    List with your own agent

    Get your home in front of millions of buyers by listing it on Zillow.

    Learn how to do it

    Sell it yourself

    Take full control of how buyers see your home on Zillow by listing For Sale by Owner (FSBO).

    List your home

    What's special

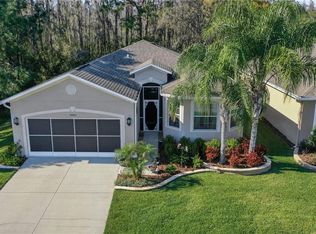
    TAMPA BAY GOLF AND TENNIS...GORGEOUS RIVERIA Luxury series plan with WATER and CONSERVATION views from most rooms!! Just months NEW, this Lennar built 3 bedroom/2 bath/2 car garage home has it all! Situated on a private lot with no rear neighbors or side neighbors, giving you an OPEN extended patio to relax on with peaceful views of the pond, and wooded views from your eat in dinette!! Enter into your foyer thru 6 panel door with brushed nickel schlage combo/dead bolt entry and notice the handscraped wood floors throughout! OPEN plan with Formal dining/ Great room combo is great for entertaining! Upgraded features include 30 year dimensional roof, Crown molding, Colonial baseboards and trim Maple wood cabinets, Stainless Appliances, upgraded lighting, Moen faucets, and round corners. Split bedroom plan with Master at the Back for privacy with Pond and Conservation views. 18 x 18 Ceramic Tile flooring in the Kitchen and Baths with upgraded Granite counters, Cherry Wood cabinets and upgraded hardware. Breathtaking stone and glass backsplash below AND above cabinets to the ceiling, gives this kitchen a unique custom look! Upgraded Hunter fans with remotes in all rooms. Energy efficient thermal pane windows, Hyland hybrid water heater, radiant roof barrier, R 30 insulation and AO Smith heat pump for lower utility bills...Lush landscaping packages adds to Great Curb appeal.. Enjoy the Lifestyle of this Golf and Tennis Community with 2 pools, on site restaurant, golf course, fitness, billiard, library.

    This property is not currently displayed as for sale or rent on Zillow. This may be different from what's on other websites or public sources.
    Facts & features

    Interior

    Bedrooms & bathrooms
    • Bedrooms: 3
    • Bathrooms: 2
    • Full bathrooms: 2
    Heating
    • Forced air, Electric
    Cooling
    • Central
    Appliances
    • Included: Dishwasher, Dryer, Garbage disposal, Microwave, Range / Oven, Refrigerator, Washer
    Features
    • Flooring: Carpet, Laminate
    Interior area
    • Total interior livable area: 1,278 sqft

    Property

    Parking
    • Total spaces: 2
    • Parking features: Garage - Attached
    Features
    • Exterior features: Stucco, Cement / Concrete
    • Has view: Yes
    • View description: Water
    • Has water view: Yes
    • Water view: Water
    Lot
    • Size: 4,878 Square Feet
    Details
    • Parcel number: 2025200090000000250

    Construction

    Type & style
    • Home type: SingleFamily
    Materials
    • Concrete Block
    • Roof: Asphalt
    Condition
    • Year built: 2013

    Community & HOA

    Community
    • Features: Fitness Center, Fifty Five Plus Active Community
    • Senior community: Yes
    HOA
    • Has HOA: Yes
    • HOA fee: $220 monthly
    Location
    • Region: San Antonio

    Financial & listing details

    • Price per square foot: $228/sqft
    • Tax assessed value: $260,008
    • Annual tax amount: $4,455

    Price history

    DateEventPrice
    6/30/2014Sold$141,500+3%$111/sqft
    Source: Public Record Report a problem
    6/25/2013Sold$137,335$107/sqft
    Source: Public Record Report a problem

    Public tax history

    YearProperty taxesTax assessment
    2025$4,455 +3.1%$260,008 -4.7%
    2024$4,322 +5.5%$272,924 +21.1%
    2023$4,098 +22.9%$225,430 +10%
    2022$3,334 +15.7%$204,940 +21%
    2021$2,881 +8.9%$169,379 +9.4%
    2020$2,645 -0.1%$154,864 +0.6%
    2019$2,648 $153,867 +2%
    2018$2,648 +1.7%$150,913 +4.8%
    2017$2,603 +2.6%$143,960 +2.3%
    2016$2,536 +4.8%$140,738 +4.6%
    2015$2,420 +19%$134,564 +17.5%
    2014$2,035 $114,517 +6.1%
    2013-- $107,942 +435.3%
    2012-- $20,165
    2011-- $20,165 +66.7%
    2010-- $12,099 -46.6%
    2009-- $22,643
    Find assessor info on the county website

    Neighborhood: 33576

    Nearby schools

    GreatSchools rating
    Get a cash offer in 3 minutes
    Find out how much your home could sell for in as little as 3 minutes with a no-obligation cash offer.
    Estimated market value
    $291,200
    Get a cash offer in 3 minutes
    Find out how much your home could sell for in as little as 3 minutes with a no-obligation cash offer.
    Estimated market value
    $291,200