Skip main navigation
Off market
  • $789,400

    9975 W 85th Pl, Arvada, CO 80005

    4beds
    3,826sqft
    SingleFamily
    Built in 1977
    10,284 Square Feet Lot
    $789,400 Zestimate®
    $206/sqft
    $4,176 Estimated rent

    Home value

    $789,400

    $750,000 - $837,000

    $4,176/mo

    Zestimate® history
    Loading
    Loading...

    Owner options

    List your home for rent

    $4,176/mo

    Rent Zestimate®

    Find your next renter with Zillow Rental Manager. Plus, with online applications, you can quickly screen prospective tenants – for free.

    Learn more

    $4,176/mo

    Rent Zestimate®

    Refinance and save

    $4,689/mo

    Est. payment

    Refinancing to a lower rate could help reduce your monthly payments and save thousands over the life of the loan.

    See today's rates

    $4,689/mo

    Est. payment

    Explore your selling options

    Work with a Zillow partner agent

    Leverage their expertise and Zillow's premium Showcase listings to get your home seen by more buyers.

    Get started

    List with your own agent

    Get your home in front of millions of buyers by listing it on Zillow.

    Learn how to do it

    Sell it yourself

    Take full control of how buyers see your home on Zillow by listing For Sale by Owner (FSBO).

    List your home

    What's special

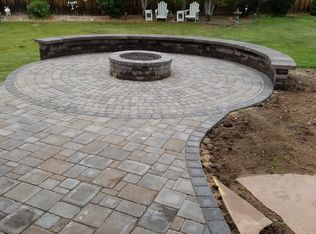
    Updated Two Story On Cul-de-Sac! LOCATION!!! Live at THE POND! An Amazing Open Floor Plan That You Will Love! The Vaulted Ceilings, Rich Hardwood Floors, Open Kitchen, Large Loft, Numerous Large Windows, & Tons Of Natural Light Add That Special Architectural Touch That Says Wow To Everyone Who Steps In The Door. The Open Floor Plan is Perfect for Entertaining! The Warm and Welcoming Design Provides Lots Of Light & Openness. Main Floor Offers A Living Room W/Valuted Ceilings, Fireplace, & Floor To Ceiling Windows, Formal Dining Area, Eat-In Kitchen That Opens To The Family Room W/Fireplace As Well As Sliding Glass Doors That Lead To the Expansive Backyard & Patio. The Powder Bathroom, Mudroom Area, & Two Car Attached Garage Round Out The Main Floor Amenities. Follow The Hardwood Stairs With Wrought Iron Railing Up To The Loft Which Could Be A Home Office, Study Area, or Playroom. The Master Suite Is A Spacious Retreat W/Vaulted Ceilings, Remodeled Bath, & Walk In Closet. Three Large Bedrooms And An Updated Full Bath Completes The Upstairs. Full Basement Ready For Your Finishes. Walk Out Onto Your Large Patio To Relax In The Serenity Of Your Private Backyard. Back Yard Has Wonderful Gardens, Lawn And Vegetable Garden Area. Stone Coated Steel Roof, New Gutters & Vinyl Trim, Newer Furnace/AC, & Windows. All Appliances Including Washer & Dryer Included. Community Offers Private Lake, Tennis Courts, 2 Playgrounds, Community Pool, & Clubhouse. Your Home Is Just Footsteps to the LAKE- kayak, SUP, fish, and trails. Close to shops, golf, parks and recreation. Over 3,800 Total Sq. Ft. in This Updated Four Bed, Three Bath Home On Cul-de-Sac!

    This property is off market, which means it's not currently listed for sale or rent on Zillow. This may be different from what's available on other websites or public sources.

    Facts & features

    Interior

    Bedrooms & bathrooms
    • Bedrooms: 4
    • Bathrooms: 3
    • Full bathrooms: 1
    • 3/4 bathrooms: 1
    • 1/2 bathrooms: 1
    Heating
    • Forced air, Gas
    Cooling
    • Central
    Appliances
    • Included: Dishwasher, Dryer, Garbage disposal, Microwave, Range / Oven, Refrigerator, Washer
    • Laundry: In Unit
    Features
    • Breakfast Nook, Eat-in Kitchen, Built-in Features, Entrance Foyer, Open Floorplan, Master Suite, Smoke Free
    • Flooring: Tile, Carpet, Hardwood
    • Windows: Double Pane Windows, Skylight(s)
    • Basement: Partially finished
    • Has fireplace: Yes
    • Fireplace features: Family Room, Living Room, Gas Log
    Interior area
    • Total interior livable area: 3,826 sqft
    • Finished area below ground: 0.00

    Property

    Parking
    • Total spaces: 2
    • Parking features: Garage - Attached
    Features
    • Patio & porch: Patio, Front Porch
    • Exterior features: Wood, Brick
    • Fencing: Partial
    Lot
    • Size: 10,284 sqft
    • Features: Level, Cul-de-Sac, Sprinklers In Front, Sprinklers In Rear
    Details
    • Parcel number: 2927203099

    Construction

    Type & style
    • Home type: SingleFamily
    Materials
    • Frame
    Condition
    • Year built: 1977

    Utilities & green energy

    • Sewer: Public Sewer
    • Water: Public

    Community & neighborhood

    Location
    • Region: Arvada

    HOA & financial

    HOA
    • Has HOA: Yes
    • HOA fee: $115 monthly
    • Amenities included: Clubhouse, Pool, Tennis Court(s)
    • Services included: Trash, Maintenance Grounds, Recycling

    Other

    Other facts
    • Flooring: Wood, Carpet, Tile
    • Sewer: Public Sewer
    • WaterSource: Public
    • Heating: Forced Air, Natural Gas
    • RoadSurfaceType: Paved
    • Appliances: Dishwasher, Refrigerator, Disposal, Dryer, Microwave, Washer, Oven
    • AssociationYN: true
    • FireplaceYN: true
    • GarageYN: true
    • AttachedGarageYN: true
    • Basement: Unfinished, Full
    • HeatingYN: true
    • CoolingYN: true
    • PatioAndPorchFeatures: Patio, Front Porch
    • RoomsTotal: 13
    • FireplacesTotal: 2
    • AssociationFeeIncludes: Trash, Maintenance Grounds, Recycling
    • ConstructionMaterials: Frame, Wood Siding, Brick
    • WindowFeatures: Double Pane Windows, Skylight(s)
    • FireplaceFeatures: Family Room, Living Room, Gas Log
    • LotFeatures: Level, Cul-de-Sac, Sprinklers In Front, Sprinklers In Rear
    • Fencing: Partial
    • RentIncludes: Water
    • CoveredSpaces: 2
    • Cooling: Central Air
    • ExteriorFeatures: Garden, Rain Gutters, Private Yard
    • BelowGradeFinishedArea: 0.00
    • ParkingFeatures: Off Street
    • StructureType: House
    • AssociationAmenities: Clubhouse, Pool, Tennis Court(s)
    • InteriorFeatures: Breakfast Nook, Eat-in Kitchen, Built-in Features, Entrance Foyer, Open Floorplan, Master Suite, Smoke Free
    • LaundryFeatures: In Unit
    • Roof: Stone-Coated Steel
    • MlsStatus: Pending
    • Road surface type: Paved

    Price history

    DateEventPrice
    10/14/2020Sold$580,000+4.5%$152/sqft
    Source: Public Record Report a problem
    9/14/2020Pending sale$555,000$145/sqft
    Source: Realty Professionals Llc #1576151 Report a problem
    9/11/2020Listed for sale$555,000+5.7%$145/sqft
    Source: Realty Professionals Llc #1576151 Report a problem
    9/27/2018Sold$525,000$137/sqft
    Source: Public Record Report a problem
    8/29/2018Pending sale$525,000$137/sqft
    Source: MB MARKET MASTERS REAL ESTATE #9255147 Report a problem
    8/24/2018Listed for sale$525,000$137/sqft
    Source: MB MARKET MASTERS REAL ESTATE #9255147 Report a problem

    Public tax history

    YearProperty taxesTax assessment
    2025$4,035 -0.1%$41,555 -0.2%
    2024$4,040 +16.5%$41,649
    2023$3,468 -1.6%$41,649 +17.6%
    2022$3,526 +13.3%$35,414 -2.8%
    2021$3,111 $36,434 +13%
    2020$3,111 +1.4%$32,241
    2019$3,069 +50.1%$32,241 +14.8%
    2018$2,044 $28,079
    2017$2,044 -23.5%$28,079 +1.2%
    2016$2,671 $27,745
    2015$2,671 +12.9%$27,745 +18.8%
    2014$2,365 +1.8%$23,363
    2013$2,323 +2.1%$23,363 +0.9%
    2012$2,274 -2%$23,158
    2011$2,320 +5.8%$23,158 -2.6%
    2010$2,193 -3.4%$23,770
    2009$2,269 +0%$23,770 -3.2%
    2008$2,269 +0.9%$24,550
    2007$2,249 +1%$24,550 +1.9%
    2006$2,227 -5.2%$24,100 -5.3%
    2005$2,350 +9.3%$25,450
    2004$2,151 +1.6%$25,450
    2003$2,118 +1.7%$25,450 +3.2%
    2002$2,082 +18.8%$24,660 +32.8%
    2001$1,753 -1%$18,570
    2000$1,770 $18,570

    Find assessor info on the county website

    Neighborhood: The Pond

    Nearby schools

    GreatSchools rating
    Schools provided by the listing agent
    • Elementary: Weber
    • Middle: Moore
    • High: Pomona
    • District: Jefferson County R-1

    Source: The MLS. This data may not be complete. We recommend contacting the local school district to confirm school assignments for this home.

    Get a cash offer in 3 minutes
    Find out how much your home could sell for in as little as 3 minutes with a no-obligation cash offer.
    Estimated market value
    $789,400
    Get a cash offer in 3 minutes
    Find out how much your home could sell for in as little as 3 minutes with a no-obligation cash offer.
    Estimated market value
    $789,400