Discover unparalleled comfort and modern living in this beautifully renovated two-story residence, perfectly situated on a fenced cul-de-sac lot within the desirable Villages of Miami Community. This exquisite home offers immediate access to a lifestyle of convenience and leisure, being just moments from Austyn's Landing, major interstates, and the Miamisburg Mall. The exterior boasts a private inground pool, two sheds for ample storage, and a large patio, creating an idyllic setting for outdoor enjoyment and entertaining. Inside, the main level features two distinct entertaining spaces, including a spacious living room and a great room that seamlessly connects to the kitchen, complete with a functional island and a cozy gas fireplace. A convenient full bathroom with, accessible from the laundry room/outside pool area, provides an ideal spot for rinsing off after a swim or tending to pets. Ascend to the upper level where four generously sized bedrooms await, including a luxurious primary suite featuring an expansive, must-see en-suite bathroom. The full basement extends the living space with two large finished areas, perfect for recreation or a media room. Recent upgrades ensure peace of mind and contemporary style, including a new HVAC system, a new roof, new flooring and baseboards throughout, fresh neutral paint, updated bathrooms, a refreshed kitchen, modern lighting fixtures, and enhanced landscaping.
Sold for $369,000
$369,000
9976 Ainsworth Ct, Miamisburg, OH 45342
4beds
3,044sqft
Single Family Residence
Built in 1980
6,098 Square Feet Lot
$369,200 Zestimate®
$121/sqft
$2,748 Estimated rent
Home value
$369,200
$351,000 - $388,000
$2,748/mo
Zestimate® history
Owner options
List your home for rent
$2,748/mo
Rent Zestimate®
Find your next renter with Zillow Rental Manager. Plus, with online applications, you can quickly screen prospective tenants – for free.
$2,748/mo
Rent Zestimate®
Refinance and save
$2,509/mo
Est. payment
Refinancing to a lower rate could help reduce your monthly payments and save thousands over the life of the loan.
$2,509/mo
Est. payment
Explore your selling options
Work with a Zillow partner agent
Leverage their expertise and Zillow's premium Showcase listings to get your home seen by more buyers.
Get startedList with your own agent
Get your home in front of millions of buyers by listing it on Zillow.
Learn how to do itSell it yourself
Take full control of how buyers see your home on Zillow by listing For Sale by Owner (FSBO).
List your homeWhat's special
Functional islandPrivate inground poolFenced cul-de-sac lotLarge patioTwo distinct entertaining spacesLuxurious primary suiteRefreshed kitchen
Zillow last checked:
Listing updated:
Listed by:
Kenneth Nelson (937)427-9981,
InternetAgents.us
Bought with:
Jennifer Dietrich, 2024004950
Irongate Inc.
Source: DABR MLS,MLS#: 963257 Originating MLS: Dayton Area Board of REALTORS
Originating MLS: Dayton Area Board of REALTORSFacts & features
Interior
Bedrooms & bathrooms
- Bedrooms: 4
- Bathrooms: 3
- Full bathrooms: 3
- Main level bathrooms: 1
Primary bedroom
- Level: Second
- Dimensions: 20 x 12
Bedroom
- Level: Second
- Dimensions: 13 x 11
Bedroom
- Level: Second
- Dimensions: 14 x 10
Bedroom
- Level: Second
- Dimensions: 14 x 12
Dining room
- Level: Main
- Dimensions: 14 x 8
Family room
- Level: Main
- Dimensions: 14 x 11
Kitchen
- Level: Main
- Dimensions: 14 x 12
Laundry
- Level: Main
- Dimensions: 14 x 7
Living room
- Level: Main
- Dimensions: 17 x 13
Media room
- Level: Basement
- Dimensions: 20 x 15
Other
- Level: Basement
- Dimensions: 16 x 12
Recreation
- Level: Basement
- Dimensions: 22 x 13
Heating
- Electric, Forced Air
Cooling
- Central Air, Heat Pump
Appliances
- Included: Dishwasher, Range, Electric Water Heater
Features
- Granite Counters, High Speed Internet, Kitchen Island, Kitchen/Family Room Combo, Remodeled, Walk-In Closet(s)
- Windows: Double Hung
- Basement: Full,Finished
- Has fireplace: Yes
- Fireplace features: Gas
Interior area
- Total structure area: 3,044
- Total interior livable area: 3,044 sqft
Property
Parking
- Total spaces: 2
- Parking features: Garage, Two Car Garage
- Garage spaces: 2
Features
- Levels: Two
- Stories: 2
- Patio & porch: Patio
- Exterior features: Fence, Pool, Patio, Storage
- Pool features: In Ground, Pool
Lot
- Size: 6,098 Square Feet
- Dimensions: 6098 sq ft
Details
- Additional structures: Shed(s)
- Parcel number: K45256110017
- Zoning: Residential
- Zoning description: Residential
Construction
Type & style
- Home type: SingleFamily
- Property subtype: Single Family Residence
Materials
- Aluminum Siding
Condition
- Year built: 1980
Utilities & green energy
- Water: Public
- Utilities for property: Natural Gas Available, Sewer Available, Water Available
Community & HOA
Community
- Security: Smoke Detector(s)
- Subdivision: Village Miami
HOA
- Has HOA: No
Location
- Region: Miamisburg
Financial & listing details
- Price per square foot: $121/sqft
- Tax assessed value: $245,080
- Annual tax amount: $6,318
- Date on market: 7/2/2026
- Date available: 07/17/2026
Price history
| Date | Event | Price |
|---|---|---|
| 8/7/2026 | Sold | $369,000+2.8%$121/sqft |
Source:  DABR MLS #963257 Report a problem DABR MLS #963257 Report a problem | ||
| 7/6/2026 | Pending sale | $359,000$118/sqft |
Source: DABR MLS #963257 Report a problem | ||
| 7/2/2026 | Listed for sale | $359,000+62.4%$118/sqft |
Source: DABR MLS #963257 Report a problem | ||
| 11/26/2024 | Sold | $221,000-3.9%$73/sqft |
Source: DABR MLS #920426 Report a problem | ||
| 10/15/2024 | Contingent | $229,900$76/sqft |
Source: DABR MLS #920426 Report a problem | ||
| 9/26/2024 | Pending sale | $229,900$76/sqft |
Source: DABR MLS #920426 Report a problem | ||
| 9/24/2024 | Listed for sale | $229,900-16.4%$76/sqft |
Source: DABR MLS #920426 Report a problem | ||
| 10/31/2023 | Listing removed | -- |
Source: DABR MLS #896635 Report a problem | ||
| 10/4/2023 | Listed for sale | $275,000+66.7%$90/sqft |
Source: DABR MLS #896635 Report a problem | ||
| 5/24/2005 | Sold | $165,000+13.8%$54/sqft |
Source: Public Record Report a problem | ||
| 4/29/2004 | Sold | $145,000+11.5%$48/sqft |
Source: Public Record Report a problem | ||
| 11/3/2003 | Sold | $130,000-10.9%$43/sqft |
Source: Public Record Report a problem | ||
| 8/11/1999 | Sold | $145,900$48/sqft |
Source: Public Record Report a problem | ||
Public tax history
| Year | Property taxes | Tax assessment |
|---|---|---|
| 2025 | $6,318 -1% | $85,780 |
| 2024 | $6,381 +3.9% | $85,780 |
| 2023 | $6,144 +16.3% | $85,780 +40% |
| 2022 | $5,281 +7.8% | $61,270 |
| 2021 | $4,900 +0.5% | $61,270 |
| 2020 | $4,874 +1.6% | $61,270 +12.1% |
| 2019 | $4,799 +0.7% | $54,640 |
| 2018 | $4,767 +0.5% | $54,640 |
| 2017 | $4,742 +8.8% | $54,640 +13.8% |
| 2016 | $4,358 -0.1% | $48,030 |
| 2015 | $4,362 +1.7% | $48,030 |
| 2014 | $4,288 | $48,030 |
Find assessor info on the county website
Neighborhood: 45342
Nearby homes
- $234,2003 bd2 ba1k sqft9966 Ainsworth Ct, Miamisburg, OH 45342Off Market
- $275,0003 bd2 ba1.3k sqft2625 Highland Village Ln, Miamisburg, OH 45342Sold
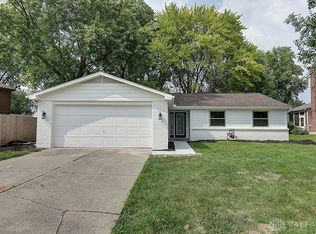
- $280,6004 bd3 ba1.2k sqft9986 Ainsworth Ct, Miamisburg, OH 45342Off Market

- $301,6003 bd3 ba2.1k sqft2596 Miami Village Dr, Miamisburg, OH 45342Off Market
- $294,7004 bd2 ba2k sqft2606 Miami Village Dr, Miamisburg, OH 45342Off Market
- $280,0004 bd3 ba1.8k sqft2616 Miami Village Dr, Miamisburg, OH 45342Sold
- $232,2003 bd2 ba1.2k sqft2586 Miami Village Dr, Miamisburg, OH 45342Off Market
- $301,2004 bd2 ba1.9k sqft2615 Highland Village Ln, Miamisburg, OH 45342Off Market
Nearby schools
GreatSchools rating
- 6/10Jane Chance Elementary SchoolGrades: 3-5Distance: 1.9 mi
- 6/10Miamisburg Middle SchoolGrades: 6-8Distance: 2.9 mi
- 7/10Miamisburg High SchoolGrades: 9-12Distance: 2.5 mi
Schools provided by the listing agent
- District: Miamisburg
Source: DABR MLS. This data may not be complete. We recommend contacting the local school district to confirm school assignments for this home.
Get a cash offer in 3 minutes
Find out how much your home could sell for in as little as 3 minutes with a no-obligation cash offer.
Estimated market value
$369,200
Get a cash offer in 3 minutes
Find out how much your home could sell for in as little as 3 minutes with a no-obligation cash offer.
Estimated market value
$369,200
- Ohio
- Montgomery County
- Miamisburg
- 45342
- 9976 Ainsworth Ct
Nearby cities
Nearby zip codes
Other Miamisburg Topics
