Skip main navigation
Sold for $518,575
  • $518,575

    9976 SW Cloister Drive, Port St Lucie, FL 34987

    3beds
    2,100sqft
    Single Family Residence
    Built in 2024
    7,280 Square Feet Lot
    $495,000 Zestimate®
    $247/sqft
    $3,392 Estimated rent

    Home value

    $495,000

    $465,000 - $525,000

    $3,392/mo

    Zestimate® history
    Loading
    Loading...

    Owner options

    List your home for rent

    $3,392/mo

    Rent Zestimate®

    Find your next renter with Zillow Rental Manager. Plus, with online applications, you can quickly screen prospective tenants – for free.

    Learn more

    $3,392/mo

    Rent Zestimate®

    Refinance and save

    $4,249/mo

    Est. payment

    Refinancing to a lower rate could help reduce your monthly payments and save thousands over the life of the loan.

    See today's rates

    $4,249/mo

    Est. payment

    Explore your selling options

    Work with a Zillow partner agent

    Leverage their expertise and Zillow's premium Showcase listings to get your home seen by more buyers.

    Get started

    List with your own agent

    Get your home in front of millions of buyers by listing it on Zillow.

    Learn how to do it

    Sell it yourself

    Take full control of how buyers see your home on Zillow by listing For Sale by Owner (FSBO).

    List your home

    What's special

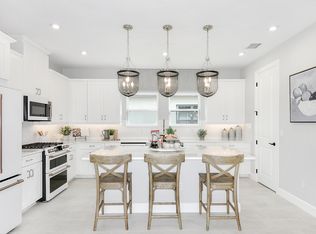
    MLS#F10424966 REPRESENTATIVE PHOTOS ADDED. November Completion! Experience luxury living in the Farnese at Esplanade, a coveted 55+ community. This popular floor plan offers 2-3 bedrooms, 2-3 bathrooms, and a host of customizable features. Enjoy the spacious primary suite with a bay window, tray ceiling option, dual sinks, and an oversized walk-in closet. The home's open-concept design includes a designer kitchen with an expansive island, a separate dining room, and a relaxing lanai. Customize your outdoor space with options like an outdoor kitchen or an extended screened patio. Elevate your lifestyle with the Farnese. Structural options added included: Covered outdoor living, summer kitchen rough in, study, bedroom 3 with bath and tandem garage. MLS#F10424966 REPRESENTATIVE PHOTOS ADDED. November Completion! Experience luxury living in the Farnese at Esplanade, a coveted 55+ community. This popular floor plan offers 2-3 bedrooms, 2-3 bathrooms, and a host of customizable features. Enjoy the spacious primary suite with a bay window, tray ceiling option, dual sinks, and an oversized walk-in closet. The home's open-concept design includes a designer kitchen with an expansive island, a separate dining room, and a relaxing lanai. Customize your outdoor space with options like an outdoor kitchen or an extended screened patio. Elevate your lifestyle with the Farnese. Structural options added included: Covered outdoor living, summer kitchen rough in, study, bedroom 3 with bath and tandem garage.

    Zillow last checked:

    Listing updated:

    Listed by:

    Michelle Campbell 772-228-6662,

    Taylor Morrison Realty of Florida,

    Tami Owings 951-395-4681,

    Taylor Morrison Rlty of Fla

    Bought with:

    Philip William Tirino, 3294682

    RE/MAX Prestige Realty/Wellington

    Source: BeachesMLS,MLS#: F10424966MLS LogoOriginating MLS: BeachesMLS

    Facts & features

    Interior

    Bedrooms & bathrooms
    • Bedrooms: 3
    • Bathrooms: 4
    • Full bathrooms: 3
    • 1/2 bathrooms: 1
    • Main level bathrooms: 3
    • Main level bedrooms: 3
    Primary bedroom
    • Area: 272
    • Dimensions: 17 X 16
    Bedroom 2
    • Area: 180
    • Dimensions: 15 X 12
    Bedroom 3
    • Area: 168
    • Dimensions: 14 X 12
    Dining room
    • Area: 99
    • Dimensions: 9 X 11
    Family room
    • Area: 378
    • Dimensions: 18 X 21
    Kitchen
    • Area: 100
    • Dimensions: 10 X 10
    Heating
    • Central, Electric
    Cooling
    • Central Air, Electric
    Appliances
    • Included: Dishwasher, Disposal, Gas Range, Microwave
    Features
    • Bathtub, Dual Sinks, Entrance Foyer, Kitchen Island, Kitchen/Dining Combo, Main Level Primary, Pantry, Soaking Tub, Separate Shower, Walk-In Closet(s)
    • Flooring: Carpet, Tile
    • Doors: French Doors
    • Windows: Insulated Windows
    Interior area
    • Total interior livable area: 2,100 sqft

    Property

    Parking
    • Total spaces: 2
    • Parking features: Attached, Driveway, Garage, Garage Door Opener
    • Attached garage spaces: 2
    • Has uncovered spaces: Yes
    Features
    • Levels: One
    • Stories: 1
    • Patio & porch: Patio
    • Exterior features: Outdoor Living Area, Room For Pool
    • Pool features: Association
    • Has view: Yes
    • View description: Lake
    • Has water view: Yes
    • Water view: Lake
    Lot
    • Size: 7,280 Square Feet
    • Dimensions: 52 x 150
    • Features: Other, Sprinklers Automatic
    Details
    • Parcel number: 430550201990000
    • Zoning: Res
    • Other equipment: Other

    Construction

    Type & style
    • Home type: SingleFamily
    • Architectural style: Mediterranean
    • Property subtype: Single Family Residence
    Materials
    • Block, Stucco
    • Roof: Spanish Tile
    Condition
    • New Construction,Under Construction
    • New construction: Yes
    • Year built: 2024
    Details
    • Builder model: Farnese B

    Utilities & green energy

    • Water: Other
    • Utilities for property: Sewer Available

    Community & HOA

    Community
    • Features: Home Owners Association, Gated, Property Manager On-Site
    • Security: Gated Community
    • Senior community: Yes
    • Subdivision: ESPLANADE AT TRADITION
    HOA
    • Has HOA: Yes
    • Amenities included: Bocce Court, Clubhouse, Dog Park, Fitness Center, Management, Pickleball, Pool, Spa/Hot Tub
    • Services included: Common Areas, Maintenance Grounds, Internet
    • HOA fee: $482 monthly
    • HOA phone: 866-325-0703
    Location
    • Region: Port Saint Lucie

    Financial & listing details

    • Price per square foot: $247/sqft
    • Tax assessed value: $413,900
    • Annual tax amount: $1,850
    • Date on market: 2/20/2024
    • Cumulative days on market: 258 days
    • Listing terms: Cash,Conventional,FHA,VA Loan

    Price history

    DateEventPrice
    12/4/2024Sold$518,575$247/sqft
    Source: BeachesMLS #F10424966 Report a problem
    11/5/2024Pending sale$518,575$247/sqft
    Source: BeachesMLS #F10424966 Report a problem
    8/14/2024Price change$518,575-3.7%$247/sqft
    Source: BeachesMLS #F10424966 Report a problem
    7/23/2024Price change$538,575-8.5%$256/sqft
    Source: BeachesMLS #F10424966 Report a problem
    6/13/2024Price change$588,575+4.4%$280/sqft
    Source: BeachesMLS #F10424966 Report a problem
    2/17/2024Listed for sale$563,575$268/sqft
    Source: Taylor Morrison Report a problem

    Public tax history

    YearProperty taxesTax assessment
    2025$6,871 +227%$221,252 +1169.8%
    2024$2,101 +15%$17,424 +10%
    2023$1,828 +11.9%$15,840 +10%
    2022$1,633 $14,400
    Find assessor info on the county website

    Neighborhood: Tradition

    Nearby schools

    GreatSchools rating
    Get a cash offer in 3 minutes
    Find out how much your home could sell for in as little as 3 minutes with a no-obligation cash offer.
    Estimated market value
    $495,000
    Get a cash offer in 3 minutes
    Find out how much your home could sell for in as little as 3 minutes with a no-obligation cash offer.
    Estimated market value
    $495,000