Skip main navigation
Accepting backups
  • $479,900

    9976 Tashmoo Ln, Clay, MI 48001

    3beds
    2,361sqft
    : 
    $3,441/mo
    Get pre-qualified
    Condominium, Townhouse
    Built in 2005
    -- sqft lot
    $473,500 Zestimate®
    $203/sqft
    $300/mo HOA

    What's special

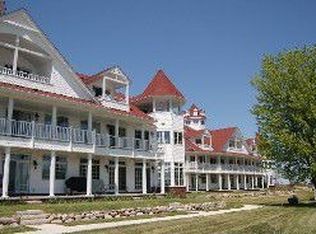
    Wraparound verandasUpdated unitCharming turretsPrivate north end settingCapturing river view
    Welcome to Pearl Beach Waterfront Estates... A stunning New England Coastal - inspired condominium featuring timeless Queen Anne Victorian resort architecture. This elegant waterfront residence showcases wraparound verandas, charming turrets, and 3 floors of entertaining space with this larger unit offering the private north end setting capturing river view as well as a panoramic view of St Johns Marsh - a treat during the northern lights display! Boat slip (#11) with hoist included. Cement lined crawl offers additional storage with access thru pantry. This updated unit features top of the line finishes!
    48 days
    382
    21

    Zillow last checked:

    Listing updated:

    Listed by:

    Thomas Soulliere 810-531-5167,

    Sine & Monaghan Realtors LLC Algonac 810-794-5544

    Source: MiRealSource,MLS#: 50215889MLS LogoOriginating MLS: MiRealSource

      Facts & features

      Interior

      Bedrooms & bathrooms
      • Bedrooms: 3
      • Bathrooms: 4
      • Full bathrooms: 3
      • 1/2 bathrooms: 1
      Rooms
      • Room types: Laundry, Master Bathroom
      Bedroom 1
      • Level: Second
      • Area: 380
      • Dimensions: 20 x 19
      Bedroom 2
      • Level: Second
      • Area: 182
      • Dimensions: 14 x 13
      Bedroom 3
      • Level: Third
      • Area: 336
      • Dimensions: 28 x 12
      Bathroom 1
      • Level: Second
      • Area: 77
      • Dimensions: 11 x 7
      Bathroom 2
      • Level: Second
      • Area: 40
      • Dimensions: 8 x 5
      Bathroom 3
      • Level: Third
      • Area: 84
      • Dimensions: 12 x 7
      Kitchen
      • Level: First
      • Area: 204
      • Dimensions: 17 x 12
      Living room
      • Level: First
      • Area: 360
      • Dimensions: 20 x 18
      Heating
      • Forced Air, Natural Gas
      Cooling
      • Central Air
      Appliances
      • Included: Bar Fridge, Dishwasher, Dryer, Microwave, Range/Oven, Refrigerator, Washer, Gas Water Heater
      • Laundry: Second Floor Laundry
      Features
      • Eat-in Kitchen
      • Basement: Crawl Space
      • Number of fireplaces: 1
      • Fireplace features: Electric, Decorative
      • Common walls with other units/homes: End Unit
      Interior area
      • Total structure area: 2,361
      • Total interior livable area: 2,361 sqft
      • Finished area above ground: 2,361
      • Finished area below ground: 0

      Property

      Parking
      • Total spaces: 2
      • Parking features: Attached
      • Attached garage spaces: 2
      Features
      • Levels: More than 2 Stories
      • Patio & porch: Porch
      • Exterior features: Balcony, Lawn Sprinkler
      • Has view: Yes
      • View description: Water
      • Has water view: Yes
      • Water view: Water
      • Waterfront features: Dock/Pier Facility, River Front, Association Access, Waterfront, Shared Waterfront
      • Body of water: North Channel
      Details
      • Parcel number: 149810012000
      • Special conditions: Private

      Construction

      Type & style
      • Home type: Townhouse
      • Architectural style: Victorian
      • Property subtype: Condominium, Townhouse
      Materials
      • Brick, Vinyl Siding
      Condition
      • Year built: 2005

      Utilities & green energy

      • Sewer: Public Sanitary
      • Water: Public

      Community & HOA

      Community
      • Features: Boat Dock
      • Subdivision: Pearl Beach Waterfront Estates Condo
      HOA
      • Has HOA: Yes
      • HOA fee: $300 monthly
      • HOA name: Pearl Beach Waterfront Estates
      • HOA phone: 586-615-2389
      Location
      • Region: Clay

      Financial & listing details

      • Price per square foot: $203/sqft
      • Tax assessed value: $442,800
      • Annual tax amount: $6,965
      • Date on market: 7/23/2026
      • Cumulative days on market: 48 days
      • Listing agreement: Exclusive Right To Sell
      • Listing terms: Cash,Conventional

        Estimated market value

        $473,500

        $450,000 - $497,000

        $1,945/mo

        Price history

        DateEventPrice
        7/23/2026Listed for sale$479,900+11.6%$203/sqft
        Source: MiRealSource #50215889 Report a problem
        7/31/2024Listing removed--
        Source: Realcomp II #58050108828 Report a problem
        6/15/2023Sold$429,900$182/sqft
        Source: MiRealSource #50108828 Report a problem
        5/17/2023Pending sale$429,900$182/sqft
        Source: MiRealSource #50108828 Report a problem
        5/15/2023Listed for sale$429,900+45.7%$182/sqft
        Source: MiRealSource #50108828 Report a problem
        10/8/2016Sold$295,000-13.2%$125/sqft
        Source: MiRealSource #31293066 Report a problem
        10/26/2006Sold$340,000$144/sqft
        Source: Public Record Report a problem

        Public tax history

        YearProperty taxesTax assessment
        2026-- $221,400 +7.3%
        2025$6,795 +27%$206,300 +2.1%
        2024$5,348 +4.2%$202,000 +8.9%
        2023$5,132 +5.7%$185,500 +4.5%
        2022$4,853 $177,500 +4.9%
        2021-- $169,200 +1%
        2020-- $167,600 +17.9%
        2019$4,712 +1.8%$142,200 +9.1%
        2018$4,631 $130,300 +5.8%
        2017$4,631 $123,200
        2016-- $123,200 +10.8%
        2015-- $111,200 +22.2%
        2014-- $91,000 +12.9%
        2013-- $80,600 +10.3%
        2012-- $73,100 -21.3%
        2011-- $92,900
        2010-- $92,900 -33.8%
        2009-- $140,400 -7.6%
        2008-- $151,900 -1.4%
        2007-- $154,103
        2006-- --
        Find assessor info on the county website

        Monthly payment

        Est. payment

        Payment breakdown

        Explore the cost of this home by adjusting the details. Changes won't be saved.
        All calculations are estimates and provided by Zillow, Inc. for informational purposes only. Actual amounts may vary.
        HOA fees may include property taxes on listings classified as Co-Ops. Contact the listing agent and/or owner for fee details.
        See how much you could borrow to make a competitive offer.

        Climate risks

        Neighborhood: 48001

        Getting around

        10 / 100
        Car-Dependent
        29 / 100
        Somewhat Bikeable

        Nearby schools

        GreatSchools rating
        Schools provided by the listing agent
        • District: Algonac Community School District

        Source: MiRealSource. This data may not be complete. We recommend contacting the local school district to confirm school assignments for this home.

        A local agent can set up tours, give advice and negotiate with sellers.

        Browse local experts