Welcome to this regal executive residence, a custom masterpiece offering nearly 5,000 square feet of meticulously crafted living space in one of Frisco's most distinguished neighborhoods. This exceptional 5-bedroom, 5.5 bath home exemplifies superior quality of construction and luxurious custom design throughout. New HVAC Units, Ecobee Thermostats & Water Heaters installed in 2025! Upon entry, the grand interior reveals an open living area bathed in natural light, complemented by multiple staircases that add architectural distinction to the home's layout. The office provides an elegant workspace, while the game room, complete with a wet bar, serves as the ideal setting for entertaining. A media room offers added versatility as well. The impressive Kitchen offers a gas cooktop, a luxurious built-in fridge, granite counters, a breakfast bar, a breakfast area, double ovens, a microwave, and a butler's pantry leading to the formal dining room. Custom features and built-ins adorn the home, reflecting the thoughtful craftsmanship. Out back offers a covered patio with a fireplace, perfect for year-round enjoyment. A spacious three-car garage accommodates both vehicles and storage with ease. The surrounding neighborhood presents an exceptional lifestyle, with Wakeland High School located less than a mile away and Jack Hamilton Park just minutes away for outdoor recreation. Frisco's thriving community offers world-class dining and premier shopping, making this location as desirable as the home itself. This distinguished property represents a wonderful opportunity to acquire a residence of this caliber in one of North Texas's most sought-after communities. Schedule your showing today.
Sold
Price Unknown
9976 Tate Ln, Frisco, TX 75033
5beds
4,998sqft
Single Family Residence
Built in 2013
0.27 Acres Lot
$1,131,200 Zestimate®
$--/sqft
$5,272 Estimated rent
Home value
$1,131,200
$1.07M - $1.20M
$5,272/mo
Zestimate® history
Owner options
List your home for rent
$5,272/mo
Rent Zestimate®
Find your next renter with Zillow Rental Manager. Plus, with online applications, you can quickly screen prospective tenants – for free.
$5,272/mo
Rent Zestimate®
Refinance and save
$1,518/mo
Est. payment
Refinancing to a lower rate could help reduce your monthly payments and save thousands over the life of the loan.
$1,518/mo
Est. payment
Explore your selling options
Work with a Zillow partner agent
Leverage their expertise and Zillow's premium Showcase listings to get your home seen by more buyers.
Get startedList with your own agent
Get your home in front of millions of buyers by listing it on Zillow.
Learn how to do itSell it yourself
Take full control of how buyers see your home on Zillow by listing For Sale by Owner (FSBO).
List your homeWhat's special
Luxurious built-in fridgeGranite countersSpacious three-car garageMedia roomGrand interiorImpressive kitchenDouble ovens
Zillow last checked:
Listing updated:
Listed by:
Anne Montoya 0812738 817-789-7133,
Allie Beth Allman & Assoc. 214-521-7355,
Cathy Cole 0665407 214-641-5760,
Allie Beth Allman & Assoc.
Bought with:
Tyler Hull, 0552170
WILLIAM DAVIS REALTY
Source: NTREIS,MLS#: 21241740
Facts & features
Interior
Bedrooms & bathrooms
- Bedrooms: 5
- Bathrooms: 6
- Full bathrooms: 5
- 1/2 bathrooms: 1
Primary bedroom
- Level: First
- Dimensions: 19 x 16
Bedroom
- Level: Second
- Dimensions: 13 x 13
Bedroom
- Level: First
- Dimensions: 12 x 12
Bedroom
- Level: Second
- Dimensions: 14 x 12
Bedroom
- Level: Second
- Dimensions: 15 x 12
Primary bathroom
- Level: First
- Dimensions: 0 x 0
Breakfast room nook
- Level: First
- Dimensions: 14 x 11
Dining room
- Level: First
- Dimensions: 15 x 13
Other
- Level: First
- Dimensions: 0 x 0
Other
- Level: Second
- Dimensions: 0 x 0
Other
- Level: Second
- Dimensions: 0 x 0
Other
- Level: Second
- Dimensions: 0 x 0
Game room
- Features: Built-in Features
- Level: Second
- Dimensions: 14 x 14
Half bath
- Level: First
- Dimensions: 0 x 0
Kitchen
- Level: First
- Dimensions: 22 x 12
Laundry
- Features: Built-in Features
- Level: First
- Dimensions: 11 x 7
Living room
- Level: First
- Dimensions: 20 x 20
Media room
- Level: First
- Dimensions: 18 x 15
Office
- Level: First
- Dimensions: 14 x 12
Heating
- Central, Natural Gas
Cooling
- Central Air, Electric
Appliances
- Included: Some Gas Appliances, Built-In Refrigerator, Double Oven, Dishwasher, Electric Oven, Gas Cooktop, Disposal, Microwave, Plumbed For Gas
Features
- Wet Bar, Built-in Features, Chandelier, Decorative/Designer Lighting Fixtures, Double Vanity, Granite Counters, High Speed Internet, In-Law Floorplan, Kitchen Island, Loft, Multiple Staircases, Open Floorplan, Pantry, Cable TV, Vaulted Ceiling(s), Walk-In Closet(s), Wired for Sound
- Flooring: Carpet, Tile, Wood
- Has basement: No
- Number of fireplaces: 2
- Fireplace features: Gas, Living Room, Outside
Interior area
- Total interior livable area: 4,998 sqft
Property
Parking
- Total spaces: 3
- Parking features: Driveway, Garage Faces Front, Garage, Garage Door Opener
- Attached garage spaces: 3
Features
- Levels: Two
- Stories: 2
- Patio & porch: Covered
- Pool features: None
- Fencing: Wood
Lot
- Size: 0.27 Acres
Details
- Parcel number: R296510
Construction
Type & style
- Home type: SingleFamily
- Architectural style: Traditional,Detached
- Property subtype: Single Family Residence
Materials
- Brick, Rock, Stone
- Foundation: Slab
- Roof: Composition
Condition
- Year built: 2013
Utilities & green energy
- Sewer: Public Sewer
- Water: Public
- Utilities for property: Sewer Available, Water Available, Cable Available
Community & HOA
Community
- Security: Smoke Detector(s)
- Subdivision: Shaddock Creek Estates Ph 5
HOA
- Has HOA: Yes
- Services included: Association Management
- HOA fee: $1,518 annually
- HOA name: Goodwin & Company
- HOA phone: 855-289-6007
Location
- Region: Frisco
Financial & listing details
- Tax assessed value: $1,583,492
- Annual tax amount: $24,254
- Date on market: 4/17/2026
- Cumulative days on market: 214 days
- Listing terms: Cash,Conventional
- Exclusions: Media Roon Furniture, Washer, Dryer. Any and all personal belongings NOT considered a Fixture.
Price history
| Date | Event | Price |
|---|---|---|
| 5/28/2026 | Sold | -- |
Source: NTREIS #21241740 Report a problem | ||
| 5/18/2026 | Pending sale | $1,199,000$240/sqft |
Source: NTREIS #21241740 Report a problem | ||
| 5/9/2026 | Contingent | $1,199,000$240/sqft |
Source: NTREIS #21241740 Report a problem | ||
| 4/30/2026 | Price change | $1,199,000-7.4%$240/sqft |
Source: NTREIS #21241740 Report a problem | ||
| 4/17/2026 | Listed for sale | $1,295,000-7.5%$259/sqft |
Source: NTREIS #21241740 Report a problem | ||
| 4/1/2026 | Listing removed | $1,400,000$280/sqft |
Source: eXp Realty #21056810 Report a problem | ||
| 9/20/2025 | Listed for sale | $1,400,000+100%$280/sqft |
Source: NTREIS #21056810 Report a problem | ||
| 4/8/2017 | Listing removed | $4,850$1/sqft |
Source: RE/MAX DFW ASSOCIATES V #13540113 Report a problem | ||
| 3/23/2017 | Price change | $4,850-3%$1/sqft |
Source: RE/MAX DFW Associates #13540113 Report a problem | ||
| 2/16/2017 | Listed for rent | $5,000$1/sqft |
Source: RE/MAX DFW Associates #13540113 Report a problem | ||
| 12/6/2012 | Listing removed | $699,900$140/sqft |
Source: McKissack Realty Group #11598251 Report a problem | ||
| 9/21/2012 | Price change | $699,900-1.4%$140/sqft |
Source: KELLER WILLIAMS REALTY #11598251 Report a problem | ||
| 5/31/2012 | Price change | $710,000-2.7%$142/sqft |
Source: KELLER WILLIAMS REALTY #11598251 Report a problem | ||
| 11/16/2011 | Price change | $730,000-8.6%$146/sqft |
Source: Keller Williams - Denton #11598251 Report a problem | ||
| 8/4/2011 | Price change | $799,000-7%$160/sqft |
Source: Keller Williams - Denton #11598251 Report a problem | ||
| 5/23/2011 | Listed for sale | $859,000$172/sqft |
Source: KELLER WILLIAMS REALTY #11598251 Report a problem | ||
Public tax history
| Year | Property taxes | Tax assessment |
|---|---|---|
| 2025 | $2,736 +8.9% | $1,487,224 +10% |
| 2024 | $2,512 +9.1% | $1,352,022 +10% |
| 2023 | $2,303 -4.3% | $1,229,111 +10% |
| 2022 | $2,406 +8.6% | $1,117,374 +17.6% |
| 2021 | $2,215 +17.6% | $950,386 +13.5% |
| 2020 | $1,884 +5.9% | $837,537 +6% |
| 2019 | $1,780 -5.1% | $790,000 -5% |
| 2018 | $1,875 -88.1% | $831,156 +4.5% |
| 2017 | $15,756 | $795,000 +6.4% |
| 2016 | $15,756 +7.4% | $746,900 +10% |
| 2015 | $14,666 | $679,000 |
| 2014 | $14,666 | $679,000 +738.3% |
| 2013 | $14,666 | $81,000 +17.2% |
| 2012 | -- | $69,089 +21.8% |
| 2011 | -- | $56,745 -11.2% |
| 2010 | -- | $63,875 |
| 2009 | -- | $63,875 -26% |
| 2007 | -- | $86,336 |
Find assessor info on the county website
Neighborhood: Shaddock Creek Estates
Nearby homes
- $1,269,6005 bd4 ba4.1k sqft9992 Tate Ln, Frisco, TX 75033Off Market
- $1,321,2005 bd5 ba4.9k sqft9960 Tate Ln, Frisco, TX 75033Off Market
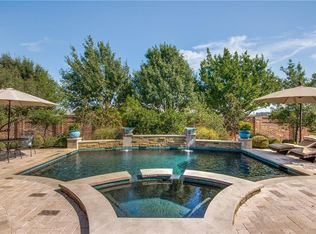
- $1,144,9005 bd5 ba4.8k sqft9960 Tate Ln, Frisco, TX 75034Off Market
- $1,281,8005 bd4 ba4.5k sqft4369 Indian Creek Ln, Frisco, TX 75033Off Market
- $1,250,5005 bd5 ba4.7k sqft10026 Tate Ln, Frisco, TX 75033Off Market
- $1,287,3004 bd3 ba4.4k sqft9944 Tate Ln, Frisco, TX 75033Off Market
- $1,280,0005 bd4 ba4.4k sqft9967 Tate Ln, Frisco, TX 75033Off Market
- $1,370,6005 bd2 ba4.4k sqft9951 Tate Ln, Frisco, TX 75033Off Market
Nearby schools
GreatSchools rating
- 10/10Carroll Elementary SchoolGrades: PK-5Distance: 0.2 mi
- 9/10Griffin Middle SchoolGrades: 6-8Distance: 1.2 mi
- 10/10Wakeland High SchoolGrades: 9-12Distance: 0.5 mi
Schools provided by the listing agent
- Elementary: Carroll
- Middle: Griffin
- High: Wakeland
- District: Frisco ISD
Source: NTREIS. This data may not be complete. We recommend contacting the local school district to confirm school assignments for this home.
Get a cash offer in 3 minutes
Find out how much your home could sell for in as little as 3 minutes with a no-obligation cash offer.
Estimated market value
$1,131,200
Get a cash offer in 3 minutes
Find out how much your home could sell for in as little as 3 minutes with a no-obligation cash offer.
Estimated market value
$1,131,200
