Welcome Home to Silver Meadows. Beautiful 5 bedroom, 3 bath house on a large lot with possible RV access. Expansive front courtyard welcomes you into a large entry which leads to a large family room, formal dining room and downstairs office/bedroom complete with a full bathroom including outside access for pool activity. The oversized kitchen features ample amounts of counter space for all of your entertaining needs, newer appliances, and a walk-in pantry. Upgrades include plantation shutters, crown molding and pre-wired speakers. Spacious primary bedroom features a large walk-in closet, dual sinks and jetted tub. The Upstairs floorplan includes 4 bedrooms, large bonus room and loft area. A sparkling pool with multiple waterfalls and built-in spa are ready for summer pool parties, and with an expansive side yard and 2 sheds, there is plenty of room for entertaining. Walking distance to Silver Leaf Park and close to Wildhawk Golf Course.
Closed
$930,000
9976 W Savona Dr, Sacramento, CA 95829
5beds
4,090sqft
Single Family Residence
Built in 1999
10,210 Square Feet Lot
$985,300 Zestimate®
$227/sqft
$4,594 Estimated rent
Home value
$985,300
$936,000 - $1.03M
$4,594/mo
Zestimate® history
Owner options
List your home for rent
$4,594/mo
Rent Zestimate®
Find your next renter with Zillow Rental Manager. Plus, with online applications, you can quickly screen prospective tenants – for free.
$4,594/mo
Rent Zestimate®
Refinance and save
$5,946/mo
Est. payment
Refinancing to a lower rate could help reduce your monthly payments and save thousands over the life of the loan.
$5,946/mo
Est. payment
Explore your selling options
Work with a Zillow partner agent
Leverage their expertise and Zillow's premium Showcase listings to get your home seen by more buyers.
Get startedList with your own agent
Get your home in front of millions of buyers by listing it on Zillow.
Learn how to do itSell it yourself
Take full control of how buyers see your home on Zillow by listing For Sale by Owner (FSBO).
List your homeWhat's special
Multiple waterfallsLoft areaFormal dining roomWalk-in pantryExpansive side yardPlantation shuttersLarge bonus room
Zillow last checked:
Listing updated:
Listed by:
Kristen McDonell DRE #01963863 916-801-0132,
Miller Real Estate
Bought with:
Rosalind Pyles, DRE #01760465
Redfin Corporation
Source: MetroList Services of CA,MLS#: 223064124Originating MLS: MetroList Services, Inc.
Facts & features
Interior
Bedrooms & bathrooms
- Bedrooms: 5
- Bathrooms: 3
- Full bathrooms: 3
Rooms
- Room types: Master Bedroom, Office, Dining Room, Family Room, Game Room, Kitchen, Laundry, Living Room
Primary bathroom
- Features: Closet, Shower Stall(s), Double Vanity, Jetted Tub, Tile, Walk-In Closet(s), Window
Dining room
- Features: Formal Room, Bar, Space in Kitchen
Kitchen
- Features: Pantry Closet, Granite Counters, Kitchen Island
Heating
- Central
Cooling
- Ceiling Fan(s), Central Air
Appliances
- Included: Gas Cooktop, Gas Water Heater, Dishwasher, Disposal, Microwave, Double Oven
- Laundry: Laundry Room, Cabinets, Ground Floor, Inside Room
Features
- Flooring: Carpet, Laminate, Tile
- Number of fireplaces: 1
- Fireplace features: Family Room, Gas Log
Interior area
- Total interior livable area: 4,090 sqft
Property
Parking
- Total spaces: 3
- Parking features: Attached, Garage Faces Front
- Attached garage spaces: 3
Features
- Stories: 2
- Has private pool: Yes
- Pool features: In Ground
- Has spa: Yes
- Spa features: Bath
- Fencing: Back Yard,Wood
Lot
- Size: 10,210 Square Feet
- Features: Auto Sprinkler F&R, Curb(s)/Gutter(s), Shape Regular
Details
- Additional structures: Shed(s)
- Parcel number: 12203800120000
- Zoning description: RD-4
- Special conditions: Standard
Construction
Type & style
- Home type: SingleFamily
- Property subtype: Single Family Residence
Materials
- Stucco, Frame, Wood
- Foundation: Slab
- Roof: Tile
Condition
- Year built: 1999
Utilities & green energy
- Sewer: In & Connected
- Water: Water District
- Utilities for property: Public
Community & HOA
Location
- Region: Sacramento
Financial & listing details
- Price per square foot: $227/sqft
- Tax assessed value: $967,572
- Price range: $930K - $930K
- Date on market: 7/3/2025
- Road surface type: Paved
Price history
| Date | Event | Price |
|---|---|---|
| 9/27/2023 | Sold | $930,000-4.6%$227/sqft |
Source: MetroList Services of CA #223064124 Report a problem | ||
| 9/6/2023 | Pending sale | $975,000$238/sqft |
Source: MetroList Services of CA #223064124 Report a problem | ||
| 8/3/2023 | Price change | $975,000-2.5%$238/sqft |
Source: MetroList Services of CA #223064124 Report a problem | ||
| 7/14/2023 | Listed for sale | $999,500+62.5%$244/sqft |
Source: MetroList Services of CA #223064124 Report a problem | ||
| 6/25/2015 | Sold | $615,000-1.6%$150/sqft |
Source: MetroList Services of CA #15023807 Report a problem | ||
| 5/7/2015 | Pending sale | $625,000$153/sqft |
Source: Coldwell Banker Residential Brokerage - Elk Grove #15023807 Report a problem | ||
| 4/17/2015 | Listed for sale | $625,000+75.1%$153/sqft |
Source: Coldwell Banker Residential Brokerage - Elk Grove #15023807 Report a problem | ||
| 11/1/1999 | Sold | $357,000$87/sqft |
Source: Public Record Report a problem | ||
Public tax history
| Year | Property taxes | Tax assessment |
|---|---|---|
| 2026 | -- | $967,572 +2% |
| 2025 | $10,375 +1.7% | $948,600 +2% |
| 2024 | $10,204 +31.6% | $930,000 +30.9% |
| 2023 | $7,756 +1.7% | $710,428 +2% |
| 2022 | $7,622 +1.1% | $696,499 +2% |
| 2021 | $7,537 +1.4% | $682,844 +1% |
| 2020 | $7,436 +1.9% | $675,843 +2% |
| 2019 | $7,299 +2.8% | $662,593 +2% |
| 2018 | $7,102 +1.8% | $649,602 +2% |
| 2017 | $6,978 +5.4% | $636,865 +2% |
| 2016 | $6,623 +29.2% | $624,378 +28% |
| 2015 | $5,127 | $487,678 +2% |
| 2014 | $5,127 | $478,126 +6.4% |
| 2013 | -- | $449,550 -3.7% |
| 2012 | -- | $466,635 +2% |
| 2011 | -- | $457,486 +0.8% |
| 2010 | -- | $454,068 +1.8% |
| 2008 | -- | $446,223 +2% |
| 2007 | -- | $437,475 +2% |
| 2006 | -- | $428,898 +2% |
| 2005 | -- | $420,489 +2% |
| 2004 | -- | $412,245 +1.9% |
| 2003 | -- | $404,691 +2% |
| 2002 | -- | $396,757 +2% |
| 2001 | -- | $388,978 +9% |
| 2000 | -- | $356,842 |
Find assessor info on the county website
Neighborhood: Vineyard
Nearby homes
- $765,4004 bd2 ba2.4k sqft9982 W Savona Dr, Sacramento, CA 95829Off Market
- $848,7003 bd3 ba2.5k sqft9970 W Savona Dr, Sacramento, CA 95829Off Market
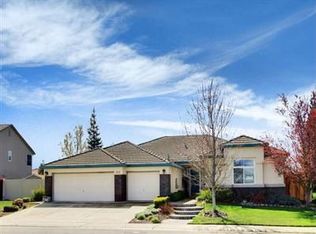
- $977,7004 bd3 ba3.7k sqft8208 Teasel Ct, Sacramento, CA 95829Off Market
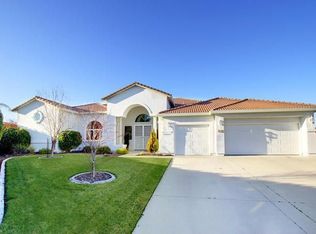
- $815,4003 bd3 ba2.6k sqft9988 W Savona Dr, Sacramento, CA 95829Off Market

- $857,0003 bd2 ba2.6k sqft8199 Country Ranch Dr, Sacramento, CA 95829Off Market
- $1,004,2004 bd2 ba3k sqft8200 Teasel Ct, Sacramento, CA 95829Off Market
- $1,070,7006 bd2 ba4k sqft8173 Sassy Tree Ct, Sacramento, CA 95829Off Market
- $790,0003 bd2 ba2.6k sqft9994 W Savona Dr, Sacramento, CA 95829Sold
Nearby schools
GreatSchools rating
- 10/10Arnold Adreani Elementary SchoolGrades: K-6Distance: 0.7 mi
- 8/10Katherine L. Albiani Middle SchoolGrades: 7-8Distance: 2.5 mi
- 9/10Pleasant Grove High SchoolGrades: 9-12Distance: 2.6 mi
Get a cash offer in 3 minutes
Find out how much your home could sell for in as little as 3 minutes with a no-obligation cash offer.
Estimated market value
$985,300
Get a cash offer in 3 minutes
Find out how much your home could sell for in as little as 3 minutes with a no-obligation cash offer.
Estimated market value
$985,300
- California
- Sacramento County
- Sacramento
- 95829
- Vineyard
- 9976 W Savona Dr
Nearby cities
Nearby neighborhoods
Nearby zip codes
Other Sacramento Topics
