Discover the epitome of Colorado luxury living! Set on 4.47 acres in the sought-after White Deer Valley neighborhood, this luxurious ranch-style retreat is surrounded by miles of Jefferson County Open Space, offering unparalleled panoramic views. With 7,431 square feet of thoughtfully updated living space, this 4-bedroom, 6-bathroom home combines timeless architecture with modern conveniences, including complete smart home technology powered by the Nice platform. The main level boasts a stunning primary retreat with a spa-like ensuite, an additional junior suite, a sophisticated study, and a gourmet kitchen with a cozy nook, all designed to maximize the breathtaking surroundings. The lower level, perfect for entertaining, features a wine cellar, a pub-style bar, a home gym, a game room, two ensuite bedrooms, and even an indoor putting green. Whether enjoying quiet moments or hosting gatherings, this exceptional property blends luxury, comfort, and natural beauty. Complete with an oversized 4 car garage, no detail has been overlooked in this stunning home. Built with the finest materials and craftsmanship, this home stands as a testament to enduring quality and sophisticated design. For the discerning buyer seeking both privacy and proximity to Denver's amenities, this gorgeous estate offers a supreme living experience.
Sold for $3,800,000
$3,800,000
9977 Elkhorn Street, Littleton, CO 80127
4beds
7,783sqft
Single Family Residence
Built in 2002
4.47 Acres Lot
$3,683,400 Zestimate®
$488/sqft
$6,579 Estimated rent
Home value
$3,683,400
$3.43M - $3.94M
$6,579/mo
Zestimate® history
Owner options
List your home for rent
$6,579/mo
Rent Zestimate®
Find your next renter with Zillow Rental Manager. Plus, with online applications, you can quickly screen prospective tenants – for free.
$6,579/mo
Rent Zestimate®
Refinance and save
$23,779/mo
Est. payment
Refinancing to a lower rate could help reduce your monthly payments and save thousands over the life of the loan.
$23,779/mo
Est. payment
Explore your selling options
Work with a Zillow partner agent
Leverage their expertise and Zillow's premium Showcase listings to get your home seen by more buyers.
Get startedList with your own agent
Get your home in front of millions of buyers by listing it on Zillow.
Learn how to do itSell it yourself
Take full control of how buyers see your home on Zillow by listing For Sale by Owner (FSBO).
List your homeWhat's special
Panoramic viewsPub-style barSpa-like ensuiteHome gymWine cellarGourmet kitchenGame room
Zillow last checked:
Listing updated:
Listed by:
The Schossow Group 303-903-2345 schossowgroup@compass.com,
Compass - Denver
Bought with:
Debbie Zucker, 40029164
LIV Sotheby's International Realty
Source: REcolorado as distributed by MLS GRID,MLS#: 1935962
Facts & features
Interior
Bedrooms & bathrooms
- Bedrooms: 4
- Bathrooms: 6
- Full bathrooms: 2
- 3/4 bathrooms: 2
- 1/2 bathrooms: 2
- Main level bathrooms: 3
- Main level bedrooms: 2
Primary bedroom
- Level: Main
Bedroom
- Level: Main
Bedroom
- Level: Basement
Bedroom
- Level: Basement
Bathroom
- Level: Main
Bathroom
- Level: Main
Bathroom
- Level: Main
Bathroom
- Level: Basement
Bathroom
- Level: Basement
Bathroom
- Level: Basement
Bonus room
- Level: Basement
Dining room
- Level: Main
Family room
- Level: Basement
Kitchen
- Level: Main
Laundry
- Level: Main
Living room
- Level: Main
Office
- Level: Main
Other
- Level: Basement
Heating
- Forced Air
Cooling
- Central Air
Appliances
- Included: Bar Fridge, Dishwasher, Disposal, Double Oven, Freezer, Microwave, Range, Range Hood, Refrigerator, Trash Compactor, Wine Cooler
Features
- Built-in Features, Eat-in Kitchen, Five Piece Bath, Granite Counters, High Ceilings, Kitchen Island, Primary Suite, Sound System, Walk-In Closet(s), Wet Bar
- Flooring: Carpet, Tile, Wood
- Basement: Finished,Walk-Out Access
- Number of fireplaces: 4
- Fireplace features: Basement, Bedroom, Family Room, Gas, Living Room, Outside
Interior area
- Total structure area: 7,783
- Total interior livable area: 7,783 sqft
- Finished area above ground: 4,259
- Finished area below ground: 3,172
Property
Parking
- Total spaces: 4
- Parking features: Concrete, Oversized
- Attached garage spaces: 4
Features
- Levels: One
- Stories: 1
- Patio & porch: Covered, Deck
- Exterior features: Barbecue, Fire Pit, Lighting, Rain Gutters, Water Feature
- Has view: Yes
- View description: Mountain(s), Valley
- Waterfront features: Pond
Lot
- Size: 4.47 Acres
- Features: Foothills, Landscaped, Level, Open Space, Sprinklers In Front, Sprinklers In Rear
Details
- Parcel number: 427423
- Zoning: P-D
- Special conditions: Standard
Construction
Type & style
- Home type: SingleFamily
- Architectural style: Mountain Contemporary
- Property subtype: Single Family Residence
Materials
- Frame
- Roof: Concrete
Condition
- Updated/Remodeled
- Year built: 2002
Utilities & green energy
- Water: Public
Community & HOA
Community
- Security: Security System, Smart Cameras, Video Doorbell
- Subdivision: White Deer Valley
HOA
- Has HOA: Yes
- Services included: Recycling, Road Maintenance, Snow Removal
- HOA fee: $610 quarterly
- HOA name: White Deer Valley
- HOA phone: 303-482-2213
Location
- Region: Littleton
Financial & listing details
- Price per square foot: $488/sqft
- Tax assessed value: $3,139,760
- Annual tax amount: $13,007
- Date on market: 1/23/2025
- Listing terms: Cash,Conventional,Jumbo
- Exclusions: Sellers Personal Property
- Ownership: Individual
- Road surface type: Paved
Price history
| Date | Event | Price |
|---|---|---|
| 6/6/2025 | Sold | $3,800,000-3.8%$488/sqft |
Source:  REcolorado as distributed by MLS GRID #1935962 Report a problem REcolorado as distributed by MLS GRID #1935962 Report a problem | ||
| 3/27/2025 | Pending sale | $3,950,000$508/sqft |
Source: REcolorado as distributed by MLS GRID #1935962 Report a problem | ||
| 1/23/2025 | Listed for sale | $3,950,000+36.7%$508/sqft |
Source: REcolorado as distributed by MLS GRID #1935962 Report a problem | ||
| 5/28/2015 | Listing removed | $2,890,000$371/sqft |
Source: LIV Sotheby's International Realty #7368038 Report a problem | ||
| 9/25/2014 | Price change | $2,890,000-9.3%$371/sqft |
Source: Fuller Sotheby's International Realty #7368038 Report a problem | ||
| 6/21/2014 | Listed for sale | $3,185,000+35.5%$409/sqft |
Source: Fuller Sotheby's International Realty #7368038 Report a problem | ||
| 8/5/2010 | Listing removed | $2,350,000$302/sqft |
Source: Fuller Sotheby's International Realty #851695 Report a problem | ||
| 2/20/2010 | Price change | $2,350,000-9.4%$302/sqft |
Source: Fuller Castle Pines Sotheby's International Realty #851695 Report a problem | ||
| 8/7/2009 | Listed for sale | $2,595,000-12%$333/sqft |
Source: Castle Pines Village Properties #839678 Report a problem | ||
| 5/22/2009 | Listing removed | $2,950,000$379/sqft |
Source: Active Website #731648 Report a problem | ||
| 1/10/2009 | Listed for sale | $2,950,000$379/sqft |
Source: Active Website #731648 Report a problem | ||
| 11/28/2008 | Listing removed | $2,950,000$379/sqft |
Source: Active Website #688627 Report a problem | ||
| 9/25/2008 | Listed for sale | $2,950,000+1183.6%$379/sqft |
Source: Active Website #688627 Report a problem | ||
| 11/1/2000 | Sold | $229,817+14.9%$30/sqft |
Source: Public Record Report a problem | ||
| 5/20/1999 | Sold | $200,000$26/sqft |
Source: Public Record Report a problem | ||
Public tax history
| Year | Property taxes | Tax assessment |
|---|---|---|
| 2025 | $12,958 -0.4% | $196,235 +29.2% |
| 2024 | $13,007 +1.9% | $151,884 |
| 2023 | $12,770 -0.8% | $151,884 +8.1% |
| 2022 | $12,877 +28.5% | $140,526 -2.8% |
| 2021 | $10,020 | $144,569 +28.2% |
| 2020 | $10,020 +1.5% | $112,794 |
| 2019 | $9,874 +3.7% | $112,794 +7.1% |
| 2018 | $9,520 | $105,350 |
| 2017 | $9,520 +3.2% | $105,350 -2% |
| 2016 | $9,223 | $107,460 -21.4% |
| 2015 | $9,223 -17.2% | $136,636 +11% |
| 2014 | $11,140 +2.6% | $123,069 |
| 2013 | $10,862 +2.3% | $123,069 +1.4% |
| 2012 | $10,615 -6.4% | $121,338 |
| 2011 | $11,340 +0.1% | $121,338 -7% |
| 2010 | $11,334 -5.2% | $130,450 |
| 2009 | $11,956 +2.2% | $130,450 -5% |
| 2008 | $11,703 -3.7% | $137,370 |
| 2007 | $12,155 +1.4% | $137,370 -2.4% |
| 2006 | $11,990 +2% | $140,810 +4.3% |
| 2005 | $11,755 +9.6% | $135,030 |
| 2004 | $10,725 +5.6% | $135,030 |
| 2003 | $10,160 +114.4% | $135,030 +7.2% |
| 2002 | $4,739 +30.5% | $125,980 +199.8% |
| 2001 | $3,633 -3.5% | $42,020 |
| 2000 | $3,763 | $42,020 |
Find assessor info on the county website
Neighborhood: 80127
Nearby homes
- $3,475,4004 bd6 ba3.6k sqft12944 Silver Elk Ln, Littleton, CO 80127Off Market
- $3,076,4005 bd7 ba8.6k sqft9957 Elkhorn St, Littleton, CO 80127Off Market
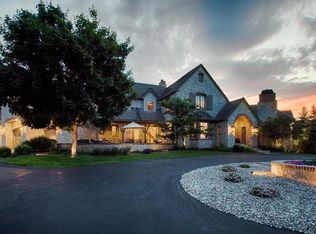
- $3,545,2004 bd6 ba6.3k sqft9966 Elkhorn St, Littleton, CO 80127Off Market
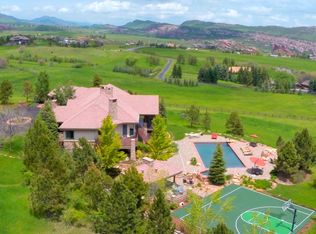
- $8,894,99241.93 Acres12531 White Deer Dr, Littleton, CO 80127Off Market
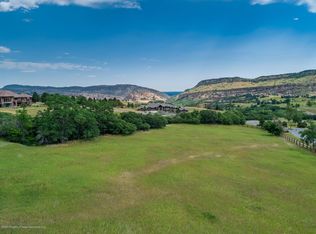
- $4,297,3004 bd8 ba4.1k sqft9986 Elkhorn St, Littleton, CO 80127Off Market
- $2,591,5006 bd7 ba7.3k sqft9946 Elkhorn St, Littleton, CO 80127Off Market
- $4,135,5005 bd6 ba4.2k sqft12532 White Deer Dr, Littleton, CO 80127Off Market
- $3,125,0004 bd6 ba6.1k sqft12963 Silver Elk Ln, Littleton, CO 80127For Sale
Nearby schools
GreatSchools rating
- 7/10Bradford Primary SchoolGrades: K-4Distance: 2.7 mi
- 7/10Bradford Intermediate SchoolGrades: 5-8Distance: 3.6 mi
- 9/10Chatfield High SchoolGrades: 9-12Distance: 3.8 mi
Schools provided by the listing agent
- Elementary: Bradford
- Middle: Bradford
- High: Chatfield
- District: Jefferson County R-1
Source: REcolorado as distributed by MLS GRID. This data may not be complete. We recommend contacting the local school district to confirm school assignments for this home.
Get a cash offer in 3 minutes
Find out how much your home could sell for in as little as 3 minutes with a no-obligation cash offer.
Estimated market value
$3,683,400
Get a cash offer in 3 minutes
Find out how much your home could sell for in as little as 3 minutes with a no-obligation cash offer.
Estimated market value
$3,683,400
- Colorado
- Jefferson County
- Littleton
- 80127
- 9977 Elkhorn Street
Nearby cities
Nearby neighborhoods
Nearby zip codes
Other Littleton Topics
