Welcome to this updated tri-level home in highly sought after Westbrook on a large corner lot. Step inside and you will be delighted with the quality LVP flooring and new carpet. The main floor features the living and dining rooms plus the updated gourmet kitchen with dark cabinets, slab granite counters and stainless appliances. The kitchen overlooks the spacious family room with new flooring and a half bath and laundry facilities. This room is the perfect space for game nights or cuddling in front of the fire with your special someone. Upstairs is home to the spacious primary suite with beautifully updated ensuite bath which provides a nice get-away from the chaos of the day. There are two additional good-sized bedrooms and a full bathroom. The basement is unfinished and provides ample storage or can easily be finished. Newer Pella windows throughout. 2 car garage, other features include white trim and doors throughout plus new high-end HVAC system. The back yard is equally as appealing and features mature trees, a storage shed and RV Parking. Walk to well ranked Lukas Elementary School. Wayne Carle Middle School and Standley Lake High School. Community pool, Standley Lake and a dog park are all within walking distance. Down the road from grocery and dining options, or just a few minutes' drive to FlatIron Crossing Mall. Easy access to highways and 20 minutes from Boulder. Discover why this is the home you have been waiting for!
Sold for $626,000
$626,000
9977 Holland Court, Westminster, CO 80021
3beds
2,347sqft
Single Family Residence
Built in 1984
7,479 Square Feet Lot
$637,000 Zestimate®
$267/sqft
$3,096 Estimated rent
Home value
$637,000
$605,000 - $669,000
$3,096/mo
Zestimate® history
Owner options
List your home for rent
$3,096/mo
Rent Zestimate®
Find your next renter with Zillow Rental Manager. Plus, with online applications, you can quickly screen prospective tenants – for free.
$3,096/mo
Rent Zestimate®
Refinance and save
$3,591/mo
Est. payment
Refinancing to a lower rate could help reduce your monthly payments and save thousands over the life of the loan.
$3,591/mo
Est. payment
Explore your selling options
Work with a Zillow partner agent
Leverage their expertise and Zillow's premium Showcase listings to get your home seen by more buyers.
Get startedList with your own agent
Get your home in front of millions of buyers by listing it on Zillow.
Learn how to do itSell it yourself
Take full control of how buyers see your home on Zillow by listing For Sale by Owner (FSBO).
List your homeWhat's special
Zillow last checked:
Listing updated:
Listed by:
EMPOWERHOME Team 303-424-7575 Colorado-Contracts@empowerhome.com,
Keller Williams DTC
Bought with:
Peter Sotiropoulos, 100068938
Live West Realty
Source: REcolorado as distributed by MLS GRID,MLS#: 2819167
Facts & features
Interior
Bedrooms & bathrooms
- Bedrooms: 3
- Bathrooms: 3
- Full bathrooms: 2
- 1/2 bathrooms: 1
Primary bedroom
- Level: Upper
- Area: 240 Square Feet
- Dimensions: 15 x 16
Bedroom
- Level: Upper
- Area: 160 Square Feet
- Dimensions: 10 x 16
Bedroom
- Level: Upper
- Area: 126 Square Feet
- Dimensions: 9 x 14
Primary bathroom
- Description: Private Ensuite
- Level: Upper
- Area: 40 Square Feet
- Dimensions: 5 x 8
Bathroom
- Level: Upper
- Area: 35 Square Feet
- Dimensions: 5 x 7
Bathroom
- Level: Lower
- Area: 35 Square Feet
- Dimensions: 5 x 7
Dining room
- Level: Main
- Area: 81 Square Feet
- Dimensions: 9 x 9
Family room
- Level: Lower
- Area: 168 Square Feet
- Dimensions: 12 x 14
Kitchen
- Level: Main
- Area: 168 Square Feet
- Dimensions: 12 x 14
Laundry
- Level: Lower
- Area: 35 Square Feet
- Dimensions: 5 x 7
Living room
- Level: Main
- Area: 196 Square Feet
- Dimensions: 14 x 14
Heating
- Forced Air, Natural Gas
Cooling
- Central Air
Appliances
- Included: Dishwasher, Disposal, Microwave, Oven, Refrigerator
- Laundry: In Unit
Features
- Eat-in Kitchen, Granite Counters, Primary Suite, Smoke Free, Vaulted Ceiling(s), Walk-In Closet(s)
- Flooring: Carpet, Vinyl
- Windows: Double Pane Windows
- Basement: Bath/Stubbed,Partial,Unfinished
- Number of fireplaces: 1
- Fireplace features: Family Room, Gas, Gas Log
Interior area
- Total structure area: 2,347
- Total interior livable area: 2,347 sqft
- Finished area above ground: 1,737
- Finished area below ground: 0
Property
Parking
- Total spaces: 3
- Parking features: Concrete
- Attached garage spaces: 2
- Details: RV Spaces: 1
Features
- Levels: Multi/Split
- Fencing: Full
Lot
- Size: 7,479 Square Feet
- Features: Corner Lot, Cul-De-Sac, Many Trees, Sprinklers In Front, Sprinklers In Rear
Details
- Parcel number: 141017
- Special conditions: Standard
Construction
Type & style
- Home type: SingleFamily
- Property subtype: Single Family Residence
Materials
- Brick, Frame, Wood Siding
- Foundation: Slab
- Roof: Composition
Condition
- Updated/Remodeled
- Year built: 1984
Utilities & green energy
- Electric: 110V
- Sewer: Public Sewer
- Water: Public
- Utilities for property: Electricity Connected
Community & HOA
Community
- Subdivision: Westbrook
HOA
- Has HOA: No
Location
- Region: Westminster
Financial & listing details
- Price per square foot: $267/sqft
- Tax assessed value: $645,499
- Annual tax amount: $2,418
- Date on market: 1/12/2024
- Listing terms: Cash,Conventional,FHA,VA Loan
- Exclusions: Seller's Personal Property, Staging Items, Washer, Dryer, Tv Mount In Family Room, Refrigerator In Basement
- Ownership: Individual
- Electric utility on property: Yes
- Road surface type: Paved
Price history
| Date | Event | Price |
|---|---|---|
| 10/16/2025 | Listing removed | $3,600$2/sqft |
Source: Zillow Rentals Report a problem | ||
| 9/16/2025 | Listed for rent | $3,600$2/sqft |
Source: Zillow Rentals Report a problem | ||
| 3/1/2024 | Sold | $626,000+1.8%$267/sqft |
Source:  REcolorado as distributed by MLS GRID #2819167 Report a problem REcolorado as distributed by MLS GRID #2819167 Report a problem | ||
| 1/15/2024 | Pending sale | $615,000$262/sqft |
Source: REcolorado as distributed by MLS GRID #2819167 Report a problem | ||
| 1/12/2024 | Listed for sale | $615,000+141.2%$262/sqft |
Source: REcolorado as distributed by MLS GRID #2819167 Report a problem | ||
| 5/6/2013 | Sold | $255,000-1.9%$109/sqft |
Source: Public Record Report a problem | ||
| 3/13/2013 | Listed for sale | $259,950+12.1%$111/sqft |
Source: RE/MAX Alliance #1167268 Report a problem | ||
| 4/2/2001 | Sold | $231,950+64.5%$99/sqft |
Source: Public Record Report a problem | ||
| 6/7/1996 | Sold | $141,000$60/sqft |
Source: Public Record Report a problem | ||
Public tax history
| Year | Property taxes | Tax assessment |
|---|---|---|
| 2025 | $3,019 0% | $40,343 +1.7% |
| 2024 | $3,020 +24.9% | $39,658 |
| 2023 | $2,418 -1.5% | $39,658 +27.5% |
| 2022 | $2,454 +7.8% | $31,097 -2.8% |
| 2021 | $2,276 | $31,992 +7.2% |
| 2020 | $2,276 +1.6% | $29,840 |
| 2019 | $2,240 +12.9% | $29,840 +16.8% |
| 2018 | $1,984 | $25,555 |
| 2017 | $1,984 +17.4% | $25,555 +14.9% |
| 2016 | $1,689 | $22,241 |
| 2015 | $1,689 +20.9% | $22,241 +27.9% |
| 2014 | $1,398 +0.6% | $17,393 |
| 2013 | $1,390 +2.5% | $17,393 -0.8% |
| 2012 | $1,356 +0.1% | $17,536 |
| 2011 | $1,354 +0.1% | $17,536 -0.6% |
| 2010 | $1,353 -5.2% | $17,640 |
| 2009 | $1,427 +0.2% | $17,640 -5% |
| 2008 | $1,424 -1.5% | $18,570 |
| 2007 | $1,446 0% | $18,570 -0.3% |
| 2006 | $1,447 -7.1% | $18,630 -4.6% |
| 2005 | $1,557 +10.7% | $19,530 |
| 2004 | $1,405 +9.6% | $19,530 |
| 2003 | $1,282 +1.8% | $19,530 +11.5% |
| 2002 | $1,259 +8.4% | $17,520 +20.5% |
| 2001 | $1,161 -1.1% | $14,540 |
| 2000 | $1,174 | $14,540 |
Find assessor info on the county website
Neighborhood: 80021
Nearby homes
- $537,5004 bd2 ba1.8k sqft9979 Holland Ct, Westminster, CO 80021Off Market
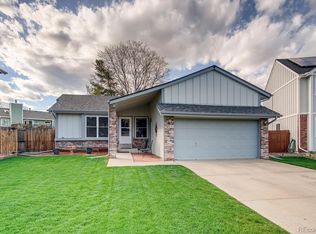
- $550,7003 bd2 ba1.1k sqft9940 Holland Cir, Westminster, CO 80021Off Market
- $625,0003 bd3 ba1.9k sqft9981 Holland Ct, Westminster, CO 80021Sold

- $576,0003 bd3 ba1.7k sqft9941 Holland Cir, Westminster, CO 80021Off Market
- $635,0003 bd3 ba1.9k sqft9950 Holland Cir, Westminster, CO 80021Sold
- $510,7003 bd2 ba1.4k sqft9987 Garland Ln, Westminster, CO 80021Off Market
- $610,3004 bd3 ba2.4k sqft9401 W 99th Way, Westminster, CO 80021Off Market
- $552,7003 bd3 ba1.7k sqft9978 Holland Ct, Westminster, CO 80021Off Market
Nearby schools
GreatSchools rating
- 5/10Lukas Elementary SchoolGrades: K-5Distance: 0.2 mi
- 6/10Wayne Carle Middle SchoolGrades: 6-8Distance: 0.5 mi
- 7/10Standley Lake High SchoolGrades: 9-12Distance: 0.6 mi
Schools provided by the listing agent
- Elementary: Lukas
- Middle: Wayne Carle
- High: Standley Lake
- District: Jefferson County R-1
Source: REcolorado as distributed by MLS GRID. This data may not be complete. We recommend contacting the local school district to confirm school assignments for this home.
Get a cash offer in 3 minutes
Find out how much your home could sell for in as little as 3 minutes with a no-obligation cash offer.
Estimated market value
$637,000
Get a cash offer in 3 minutes
Find out how much your home could sell for in as little as 3 minutes with a no-obligation cash offer.
Estimated market value
$637,000
- Colorado
- Jefferson County
- Westminster
- 80021
- 9977 Holland Court
Nearby cities
Nearby zip codes
Other Westminster Topics
