LOCATION*LOCATION*LOCATION!!! **NO CDD**LOW MAINTENANCE**GATED community centrally located near restaurants, healthcare and shopping yet tucked away in your own natural oasis. Don't miss this 3 bedroom/2.5 bathroom townhome complete with 1 car garage, community pool, private sidewalks/streets and playground. Entering this townhome you are greeted with a wide open floor plan complete with views of a grand majestic oak through sliding glass doors. Inside, the kitchen overlooks the main living area with a counter height bar where you can comfortably place bar stools for a casual dining experience. The kitchen is complete with Frigidaire appliances (refrigerator included), lots of counter top space and a plethora of dark grey wood cabinets. You will also find a nice size pantry tucked around the corner in the kitchen. The formal dining room combines with the living area to create the heart of this home where memories are sure to be made. Step out on to the spacious lanai through sliding glass doors for yet another gathering area where you can dine or just sit and relax nearly 365 days a year because you are in Florida! Upstairs you will find all 3 bedrooms and the laundry area. The primary bedroom is located off of the landing at the top of the stairs and features a view of that grand oak, ceiling fan, a walk in closet and en suite bathroom with dual sinks, linen closet and a walk in shower. The landing is large and there is plenty of space to set up a crafting/homework area. The other two bedrooms are adjacent to each other and share a bathroom complete with shower/tub combination. Conveniently, downstairs there is also a half bathroom. Come enjoy this spacious home and see why so many choose to make this area their home. Set up your private showing today!
Sold for $262,500
$262,500
9977 HOUND CHASE DRIVE, GIBSONTON, FL 33534
3beds
1,478sqft
Townhouse
Built in 2018
2,073 Square Feet Lot
$236,000 Zestimate®
$178/sqft
$2,045 Estimated rent
Home value
$236,000
$224,000 - $248,000
$2,045/mo
Zestimate® history
Owner options
List your home for rent
$2,045/mo
Rent Zestimate®
Find your next renter with Zillow Rental Manager. Plus, with online applications, you can quickly screen prospective tenants – for free.
$2,045/mo
Rent Zestimate®
Refinance and save
$2,020/mo
Est. payment
Refinancing to a lower rate could help reduce your monthly payments and save thousands over the life of the loan.
$2,020/mo
Est. payment
Explore your selling options
Work with a Zillow partner agent
Leverage their expertise and Zillow's premium Showcase listings to get your home seen by more buyers.
Get startedList with your own agent
Get your home in front of millions of buyers by listing it on Zillow.
Learn how to do itSell it yourself
Take full control of how buyers see your home on Zillow by listing For Sale by Owner (FSBO).
List your homeWhat's special
Walk in closetLinen closetEn suite bathroomDual sinksWide open floor planGrand oakNice size pantry
Zillow last checked:
Listing updated:
Listed by:
Dawn Turner 813-453-4905,
SIGNATURE REALTY ASSOCIATES 813-689-3115,
Danielle Wolfson,
SIGNATURE REALTY ASSOCIATES
Bought with:
Vivian Resnick, 3285942
DALTON WADE INC
Source: Stellar MLS,MLS#: T3471646 Originating MLS: Tampa
Originating MLS: Tampa
Facts & features
Interior
Bedrooms & bathrooms
- Bedrooms: 3
- Bathrooms: 3
- Full bathrooms: 2
- 1/2 bathrooms: 1
Primary bedroom
- Features: Ceiling Fan(s), En Suite Bathroom, Walk-In Closet(s)
- Level: Second
- Dimensions: 13x13
Bedroom 2
- Features: Built-in Closet
- Level: Second
- Dimensions: 10x10
Bedroom 3
- Features: Built-in Closet
- Level: Second
- Dimensions: 11x10
Primary bathroom
- Features: Dual Sinks, En Suite Bathroom, Shower No Tub, Tall Countertops
- Level: Second
Balcony porch lanai
- Level: First
- Dimensions: 22x8
Dining room
- Level: First
Kitchen
- Features: Breakfast Bar, Pantry
- Level: First
- Dimensions: 11x10
Living room
- Features: Ceiling Fan(s)
- Level: First
- Dimensions: 22x14
Heating
- Central, Electric
Cooling
- Central Air
Appliances
- Included: Dishwasher, Disposal, Electric Water Heater, Microwave, Range, Refrigerator
- Laundry: Inside, Upper Level
Features
- Ceiling Fan(s), High Ceilings, Kitchen/Family Room Combo, Living Room/Dining Room Combo, PrimaryBedroom Upstairs, Open Floorplan, Solid Wood Cabinets, Walk-In Closet(s)
- Flooring: Carpet, Ceramic Tile
- Doors: Sliding Doors
- Windows: Blinds, Double Pane Windows, Drapes, Window Treatments, Hurricane Shutters
- Has fireplace: No
Interior area
- Total structure area: 1,968
- Total interior livable area: 1,478 sqft
Property
Parking
- Total spaces: 1
- Parking features: Driveway, Garage Door Opener, On Street
- Attached garage spaces: 1
- Has uncovered spaces: Yes
Features
- Levels: Two
- Stories: 2
- Patio & porch: Covered, Front Porch, Rear Porch
- Exterior features: Irrigation System, Sidewalk
Lot
- Size: 2,073 Square Feet
- Features: In County, Landscaped, Sidewalk
Details
- Parcel number: U073120A6X00000000138.0
- Zoning: PD
- Special conditions: None
Construction
Type & style
- Home type: Townhouse
- Property subtype: Townhouse
Materials
- Block, Stucco
- Foundation: Slab
- Roof: Shingle
Condition
- New construction: No
- Year built: 2018
Utilities & green energy
- Sewer: Public Sewer
- Water: None
- Utilities for property: BB/HS Internet Available, Cable Available, Electricity Connected, Phone Available, Public, Sewer Connected, Water Connected
Community & HOA
Community
- Features: Deed Restrictions, Gated Community - No Guard, Playground, Pool, Sidewalks
- Security: Gated Community, Smoke Detector(s)
- Pet fee: $0 monthly
- Subdivision: COPPER CREEK PH 2
HOA
- Has HOA: Yes
- Services included: Community Pool, Reserve Fund, Maintenance Structure, Maintenance Grounds, Manager, Pool Maintenance, Private Road
- HOA fee: $190 monthly
- HOA name: Pam Warsham
- HOA phone: 727-547-3363
Location
- Region: Gibsonton
Financial & listing details
- Price per square foot: $178/sqft
- Tax assessed value: $224,099
- Annual tax amount: $3,744
- Date on market: 9/14/2023
- Cumulative days on market: 52 days
- Listing terms: Assumable,Cash,Conventional,FHA,VA Loan
- Ownership: Fee Simple
- Total actual rent: 0
- Electric utility on property: Yes
- Road surface type: Paved, Asphalt
Price history
| Date | Event | Price |
|---|---|---|
| 12/8/2023 | Sold | $262,500-4.2%$178/sqft |
Source:  Stellar MLS #T3471646 Report a problem Stellar MLS #T3471646 Report a problem | ||
| 11/5/2023 | Pending sale | $274,000$185/sqft |
Source: Stellar MLS #T3471646 Report a problem | ||
| 10/26/2023 | Price change | $274,000-1.8%$185/sqft |
Source: Stellar MLS #T3471646 Report a problem | ||
| 10/3/2023 | Price change | $279,000-1.8%$189/sqft |
Source: Stellar MLS #T3471646 Report a problem | ||
| 9/27/2023 | Price change | $284,000-1.7%$192/sqft |
Source: Stellar MLS #T3471646 Report a problem | ||
| 9/14/2023 | Listed for sale | $289,000+69%$196/sqft |
Source: Stellar MLS #T3471646 Report a problem | ||
| 4/3/2018 | Sold | $170,990$116/sqft |
Source: Public Record Report a problem | ||
Public tax history
| Year | Property taxes | Tax assessment |
|---|---|---|
| 2025 | $4,041 +3.1% | $224,099 -2.2% |
| 2024 | $3,919 -4.1% | $229,049 +20.8% |
| 2023 | $4,086 +9.1% | $189,559 +10% |
| 2022 | $3,744 +11.5% | $172,326 +10% |
| 2021 | $3,357 +9.2% | $156,660 +9.3% |
| 2020 | $3,075 +1.5% | $143,335 +0.6% |
| 2019 | $3,030 | $142,488 +3123% |
| 2018 | $3,030 +352.3% | $4,421 |
| 2017 | $670 | $4,421 |
Find assessor info on the county website
Neighborhood: 33534
Nearby homes
- $229,900-- bd2 ba1.4k sqft9979 Hound Chase Dr, Gibsonton, FL 33534Off Market
- $229,000-- bd2 ba1.4k sqft9975 Hound Chase Dr, Gibsonton, FL 33534Off Market
- $265,0003 bd3 ba1.4k sqft9981 Hound Chase Dr, Gibsonton, FL 33534Sold
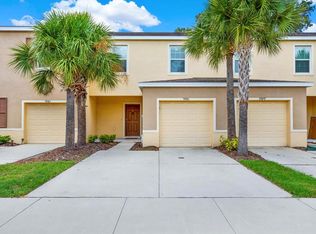
- $2,2503 bd3 ba1.6k sqft9973 Hound Chase Dr, Gibsonton, FL 33534For Rent
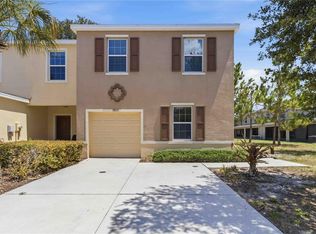
- $242,600-- bd2 ba1.6k sqft9983 Hound Chase Dr, Gibsonton, FL 33534Off Market
- $246,6003 bd2 ba1.7k sqft12937 Shady Fern Lane, Gibsonton, FL 33534Off Market
- $230,4003 bd3 ba1.4k sqft9976 Hound Chase Dr, Gibsonton, FL 33534Off Market
- $230,1003 bd3 ba1.5k sqft9978 Hound Chase Dr, Gibsonton, FL 33534Off Market
Nearby schools
GreatSchools rating
- 3/10Corr Elementary SchoolGrades: PK-5Distance: 1.2 mi
- 3/10Eisenhower Middle SchoolGrades: 6-8Distance: 1.1 mi
- 4/10East Bay High SchoolGrades: 9-12Distance: 1 mi
Get a cash offer in 3 minutes
Find out how much your home could sell for in as little as 3 minutes with a no-obligation cash offer.
Estimated market value
$236,000
Get a cash offer in 3 minutes
Find out how much your home could sell for in as little as 3 minutes with a no-obligation cash offer.
Estimated market value
$236,000
- Florida
- Hillsborough County
- Riverview
- 33534
- 9977 HOUND CHASE DRIVE
Nearby cities
Nearby neighborhoods
Nearby zip codes
Other Riverview Topics
