Stop renting when you can own! This home has 3 bedrooms and 2 full bathrooms. AND ADDED bonus, this home has central air conditioning- huge bonus to have a home in this neighborhood with AC. The layout is great for anyone that wants 3 bedrooms but wants space between the bedrooms & the master. The master with full master bathroom is at the back of the home, while the 2 additional bedrooms and 2nd full bath are at the front of the home. Great to give space from additional family members, guests, or keep your office in the front of the home and your master at the back of the home. Upon entering the home, you are greeted with a LARGE living space, tons of room for a sectional or multiple seating, plus a dining room area next to built in cabinets and shelves. Then opens to a large kitchen for the space. All appliances included, and around the corner is the washer & dryer- also included. Hot water tank is approx 3 yrs, fridge-2yrs, AIR CONDITIONER- 2 yrs, Master bath- updated 8yrs ago(shower/tub combo, toilet), Larsen brand Storm door-6yrs, all windows & screens were updated and have a warranty, seller added window trim throughout home 2024. Home also has a LARGE deck w/awning & don't worry about storage, you have a HUGE shed- recently updated to make it larger-, new shingles & cement pad added under- 6 yrs. Look at all of that shelving in there. Seller has taken care of this home and updated throughout & is ready to hand it over to a new owner.
Closed
$26,000
9977 Mordred Ln, Streetsboro, OH 44241
3beds
980sqft
Manufactured Home, Single Family Residence
Built in 1978
-- sqft lot
$30,400 Zestimate®
$27/sqft
$1,391 Estimated rent
Home value
$30,400
$24,000 - $37,000
$1,391/mo
Zestimate® history
Owner options
List your home for rent
$1,391/mo
Rent Zestimate®
Find your next renter with Zillow Rental Manager. Plus, with online applications, you can quickly screen prospective tenants – for free.
$1,391/mo
Rent Zestimate®
Refinance and save
$136/mo
Est. payment
Refinancing to a lower rate could help reduce your monthly payments and save thousands over the life of the loan.
$136/mo
Est. payment
Explore your selling options
Work with a Zillow partner agent
Leverage their expertise and Zillow's premium Showcase listings to get your home seen by more buyers.
Get startedList with your own agent
Get your home in front of millions of buyers by listing it on Zillow.
Learn how to do itSell it yourself
Take full control of how buyers see your home on Zillow by listing For Sale by Owner (FSBO).
List your homeWhat's special
Zillow last checked:
Listing updated:
Listed by:
Daniela R Morey-Loftin 3303282020,
Howard Hanna
Bought with:
Meredith L Kronenberg, 2017002031
Howard Hanna
Source: MLS Now,MLS#: 5048014Originating MLS: Akron Cleveland Association of REALTORS
Facts & features
Interior
Bedrooms & bathrooms
- Bedrooms: 3
- Bathrooms: 2
- Full bathrooms: 2
- Main level bathrooms: 2
- Main level bedrooms: 3
Heating
- Gas
Cooling
- Central Air
Appliances
- Included: Dryer, Range, Refrigerator, Washer
- Laundry: In Unit
Features
- Built-in Features
- Basement: None
- Has fireplace: No
Interior area
- Total structure area: 980
- Total interior livable area: 980 sqft
- Finished area above ground: 980
Property
Parking
- Parking features: Assigned, Asphalt, Parking Pad
Accessibility
- Accessibility features: None
Features
- Levels: One
- Stories: 1
- Patio & porch: Deck, Front Porch
- Exterior features: Awning(s)
- Fencing: None
Lot
- Features: Cul-De-Sac
Details
- Additional structures: Shed(s)
- Parcel number: NA
- On leased land: Yes
- Lease amount: $585
Construction
Type & style
- Home type: MobileManufactured
- Architectural style: Manufactured Home,Mobile Home
- Property subtype: Manufactured Home, Single Family Residence
Materials
- Steel Siding
- Roof: Metal
Condition
- Year built: 1978
Utilities & green energy
- Sewer: Public Sewer
- Water: Public
Community & HOA
Community
- Features: Clubhouse, Playground
- Subdivision: Camelot Village
HOA
- Has HOA: No
Location
- Region: Streetsboro
Financial & listing details
- Price per square foot: $27/sqft
- Annual tax amount: $73
- Date on market: 6/20/2024
- Cumulative days on market: 50 days
- Listing agreement: Exclusive Right To Sell
- Listing terms: Cash,Conventional,Special Funding
Price history
| Date | Event | Price |
|---|---|---|
| 8/9/2024 | Sold | $26,000-11.9%$27/sqft |
Source: MLS Now #5048014 Report a problem | ||
| 7/20/2024 | Contingent | $29,500$30/sqft |
Source: MLS Now #5048014 Report a problem | ||
| 6/20/2024 | Listed for sale | $29,500$30/sqft |
Source: MLS Now #5048014 Report a problem | ||
Public tax history
Tax history is unavailable.
Neighborhood: 44241
Nearby homes
- $--2 bd1 ba980 sqft9972 Mordred Ln, Streetsboro, OH 44241Off Market
- $127,7003 bd2 ba1.3k sqft9957 William Henry Dr, Streetsboro, OH 44241Off Market
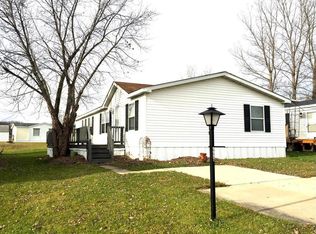
- $49,5003 bd2 ba1.4k sqft1426 Lancelot Dr, Streetsboro, OH 44241Sold
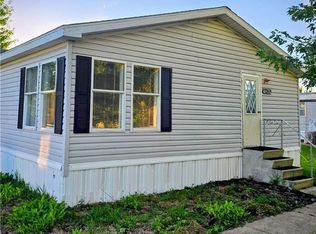
- $74,5003 bd2 ba763 sqft1443 Lancelot St, Streetsboro, OH 44241Off Market
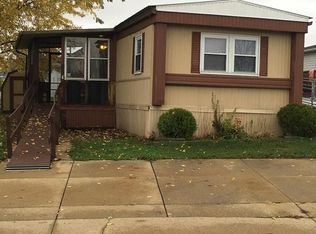
- $39,1002 bd1 ba-- sqft1437 Lancelot St, Streetsboro, OH 44241Off Market
- $42,5002 bd1 ba980 sqft1437 Lancelot Dr, Streetsboro, OH 44241Sold
- $51,8003 bd2 ba-- sqft9936 William Henry Dr, Streetsboro, OH 44241Off Market
- $137,5003 bd2 ba1.5k sqft1425 Frost Rd, Streetsboro, OH 44241Off Market
Nearby schools
GreatSchools rating
- 8/10Henry Defer Intermediate Elementary SchoolGrades: 4-6Distance: 2.1 mi
- 8/10Streetsboro Middle SchoolGrades: 6-8Distance: 2.2 mi
- 6/10Streetsboro High SchoolGrades: 9-12Distance: 2.8 mi
Schools provided by the listing agent
- District: Streetsboro CSD - 6709
Source: MLS Now. This data may not be complete. We recommend contacting the local school district to confirm school assignments for this home.
Get a cash offer in 3 minutes
Find out how much your home could sell for in as little as 3 minutes with a no-obligation cash offer.
Estimated market value
$30,400
Get a cash offer in 3 minutes
Find out how much your home could sell for in as little as 3 minutes with a no-obligation cash offer.
Estimated market value
$30,400
- Ohio
- Portage County
- Streetsboro
- 44241
- 9977 Mordred Ln
Nearby cities
Nearby zip codes
Other Streetsboro Topics
