Come home to thoughtfully updated style & low maintenance townhome living in Holly Ridge, where everyday comfort meets a convenient North Charlotte location near Huntersville favorites. With a spacious, open floor plan, evenings can be spent relaxing with a movie, hosting friends or unwinding on the back patio while the sun sets behind the trees.
Large windows fill the main level with natural light, highlighting durable luxury vinyl plank flooring in a sought-after light greige tone that creates the perfect canvas for modern design style. Updated lighting & door hardware add a fresh, polished feel. The designer-inspired kitchen is ideal for weeknight dinners or hosting friends, featuring granite counters, stainless appliances & generous prep space.
Upstairs, both bedrooms are private suites with vaulted ceilings, walk-in closets & their own full baths, offering comfortable flexibility for guests, family or work from home needs. With new kitchen appliances, new HVAC unit, & new water heater, this home is truly move-in ready & stress free.
Monthly HOA dues include water/sewer, exterior maintenance, exterior landscaping, amenity access, master insurance, & exterior pest control; so much easier than separate bills!
Holly Ridge residents enjoy a community pool to cool off on hot summer days plus a pond with walking path ideal for strolls with the dog or getting fresh air after work. On weekends, meet friends at nearby Birkdale Village for shopping & then try a new restaurant for dinner. Easy access to I 485 & I 85 makes commuting around Charlotte simple.
Closed
$252,800
9977 Reindeer Way Ln, Charlotte, NC 28216
2beds
1,422sqft
Townhouse
Built in 2002
0.04 Acres Lot
$253,600 Zestimate®
$178/sqft
$1,631 Estimated rent
Home value
$253,600
$238,000 - $269,000
$1,631/mo
Zestimate® history
Owner options
List your home for rent
$1,631/mo
Rent Zestimate®
Find your next renter with Zillow Rental Manager. Plus, with online applications, you can quickly screen prospective tenants – for free.
$1,631/mo
Rent Zestimate®
Refinance and save
$1,771/mo
Est. payment
Refinancing to a lower rate could help reduce your monthly payments and save thousands over the life of the loan.
$1,771/mo
Est. payment
Explore your selling options
Work with a Zillow partner agent
Leverage their expertise and Zillow's premium Showcase listings to get your home seen by more buyers.
Get startedList with your own agent
Get your home in front of millions of buyers by listing it on Zillow.
Learn how to do itSell it yourself
Take full control of how buyers see your home on Zillow by listing For Sale by Owner (FSBO).
List your homeWhat's special
Thoughtfully updated styleVaulted ceilingsDesigner-inspired kitchenGranite countersCommunity poolGenerous prep spaceStainless appliances
Zillow last checked:
Listing updated:
Listed by:
Amy Baker Amy.Baker@allentate.com,
Howard Hanna Allen Tate Huntersville
Bought with:
Tom Humrickhouse
Humrickhouse Realty LLC
Source: Canopy MLS as distributed by MLS GRID,MLS#: 4351235
Facts & features
Interior
Bedrooms & bathrooms
- Bedrooms: 2
- Bathrooms: 3
- Full bathrooms: 2
- 1/2 bathrooms: 1
Primary bedroom
- Level: Upper
- Area: 166.75 Square Feet
- Dimensions: 14' 6" X 11' 6"
Bathroom half
- Level: Main
Bathroom full
- Level: Upper
Bathroom full
- Level: Upper
Other
- Level: Upper
- Area: 186.62 Square Feet
- Dimensions: 14' 2" X 13' 2"
Dining area
- Level: Main
- Area: 91.7 Square Feet
- Dimensions: 9' 2" X 10' 0"
Great room
- Level: Main
- Area: 179.17 Square Feet
- Dimensions: 11' 6" X 15' 7"
Kitchen
- Level: Main
- Area: 130.25 Square Feet
- Dimensions: 9' 10" X 13' 3"
Laundry
- Level: Upper
Heating
- Natural Gas
Cooling
- Ceiling Fan(s), Electric
Appliances
- Included: Dishwasher, Disposal, Electric Range, Electric Water Heater, Microwave, Refrigerator
- Laundry: Electric Dryer Hookup, Laundry Closet, Upper Level
Features
- Breakfast Bar, Soaking Tub, Open Floorplan, Walk-In Closet(s)
- Flooring: Carpet, Vinyl
- Has basement: No
- Attic: Pull Down Stairs
Interior area
- Total structure area: 1,422
- Total interior livable area: 1,422 sqft
- Finished area above ground: 1,422
- Finished area below ground: 0
Property
Parking
- Total spaces: 1
- Parking features: Driveway, Attached Garage, Garage Door Opener, Garage Faces Front, Garage on Main Level
- Attached garage spaces: 1
- Has uncovered spaces: Yes
Features
- Levels: Two
- Stories: 2
- Entry location: Main
- Patio & porch: Covered, Front Porch, Patio
- Exterior features: Lawn Maintenance
- Pool features: Community
Lot
- Size: 0.04 Acres
- Dimensions: 22 x 74 x 22 x 74
Details
- Parcel number: 02508479
- Zoning: R12MFCD
- Special conditions: Standard
Construction
Type & style
- Home type: Townhouse
- Property subtype: Townhouse
Materials
- Brick Partial, Vinyl
- Foundation: Slab
Condition
- New construction: No
- Year built: 2002
Utilities & green energy
- Sewer: Public Sewer
- Water: City
- Utilities for property: Cable Available, Electricity Connected, Satellite Internet Available, Wired Internet Available
Community & HOA
Community
- Features: Cabana, Pond, Sidewalks, Street Lights, Walking Trails
- Security: Carbon Monoxide Detector(s), Smoke Detector(s)
- Subdivision: Holly Ridge
HOA
- Has HOA: Yes
- HOA fee: $252 monthly
- HOA name: Red Rock
Location
- Region: Charlotte
Financial & listing details
- Price per square foot: $178/sqft
- Tax assessed value: $243,200
- Date on market: 3/6/2026
- Cumulative days on market: 29 days
- Listing terms: Cash,Conventional,FHA,VA Loan
- Electric utility on property: Yes
- Road surface type: Concrete, Paved
Price history
| Date | Event | Price |
|---|---|---|
| 4/30/2026 | Sold | $252,800-2%$178/sqft |
Source:  Canopy MLS as distributed by MLS GRID #4351235 Report a problem Canopy MLS as distributed by MLS GRID #4351235 Report a problem | ||
| 3/26/2026 | Price change | $258,000-2.6%$181/sqft |
Source: Canopy MLS as distributed by MLS GRID #4351235 Report a problem | ||
| 3/6/2026 | Listed for sale | $265,000$186/sqft |
Source: Canopy MLS as distributed by MLS GRID #4351235 Report a problem | ||
| 1/1/2026 | Listing removed | $265,000$186/sqft |
Source: Canopy MLS as distributed by MLS GRID #4275582 Report a problem | ||
| 12/12/2025 | Price change | $265,000-0.7%$186/sqft |
Source: Canopy MLS as distributed by MLS GRID #4275582 Report a problem | ||
| 10/2/2025 | Price change | $267,000-0.4%$188/sqft |
Source: Canopy MLS as distributed by MLS GRID #4275582 Report a problem | ||
| 8/29/2025 | Price change | $268,000-0.4%$188/sqft |
Source: Canopy MLS as distributed by MLS GRID #4275582 Report a problem | ||
| 7/15/2025 | Price change | $269,000+1.5%$189/sqft |
Source: Canopy MLS as distributed by MLS GRID #4275582 Report a problem | ||
| 7/12/2025 | Price change | $265,000-1.5%$186/sqft |
Source: Canopy MLS as distributed by MLS GRID #4275582 Report a problem | ||
| 7/11/2025 | Price change | $269,000-2.2%$189/sqft |
Source: Canopy MLS as distributed by MLS GRID #4275582 Report a problem | ||
| 7/3/2025 | Listed for sale | $275,000+159.4%$193/sqft |
Source: Canopy MLS as distributed by MLS GRID #4275582 Report a problem | ||
| 7/15/2011 | Sold | $106,000-13.8%$75/sqft |
Source: Public Record Report a problem | ||
| 2/5/2011 | Listing removed | $123,000$86/sqft |
Source: Vflyer #979773 Report a problem | ||
| 10/18/2010 | Listed for sale | $123,000+8.8%$86/sqft |
Source: Weichert Realtors #979773 Report a problem | ||
| 8/16/2005 | Sold | $113,000+8.7%$79/sqft |
Source: Public Record Report a problem | ||
| 4/1/2003 | Sold | $104,000$73/sqft |
Source: Public Record Report a problem | ||
Public tax history
| Year | Property taxes | Tax assessment |
|---|---|---|
| 2025 | -- | $243,200 |
| 2024 | -- | $243,200 |
| 2023 | -- | $243,200 +69.8% |
| 2022 | -- | $143,200 |
| 2021 | -- | $143,200 |
| 2020 | -- | $143,200 |
| 2019 | $1,267 +7.9% | $143,200 +39.6% |
| 2018 | $1,174 +2.5% | $102,600 |
| 2017 | $1,146 | $102,600 |
| 2016 | $1,146 | $102,600 |
| 2015 | $1,146 +3% | $102,600 |
| 2014 | $1,112 | $102,600 |
| 2013 | -- | $102,600 |
| 2012 | -- | $102,600 |
| 2011 | -- | $102,600 -8.6% |
| 2010 | -- | $112,200 |
| 2009 | -- | $112,200 |
| 2008 | -- | $112,200 |
| 2007 | -- | $112,200 |
| 2006 | -- | $112,200 |
| 2005 | -- | $112,200 |
| 2004 | -- | $112,200 |
Find assessor info on the county website
Neighborhood: 28216
Nearby homes
- $239,0002 bd3 ba1.2k sqft9981 Reindeer Way Ln, Charlotte, NC 28216Off Market
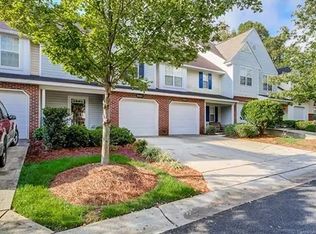
- $272,5003 bd2 ba1.6k sqft9973 Reindeer Way Ln, Charlotte, NC 28216Off Market
- $245,6002 bd2 ba1.4k sqft9985 Reindeer Way Ln, Charlotte, NC 28216Off Market
- $279,7002 bd2 ba1.6k sqft9969 Reindeer Way Ln, Charlotte, NC 28216Off Market
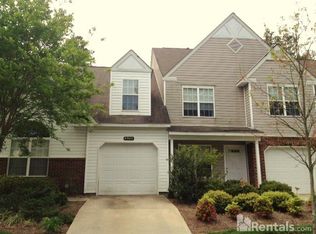
- $271,1003 bd2 ba1.6k sqft9989 Reindeer Way Ln, Charlotte, NC 28216Off Market
- $287,9003 bd2 ba1.6k sqft9993 Reindeer Way Ln, Charlotte, NC 28216Off Market
- $310,0003 bd3 ba1.6k sqft9963 Reindeer Way Ln, Charlotte, NC 28216Sold
- $245,7002 bd2 ba1.2k sqft9959 Reindeer Way Ln, Charlotte, NC 28216Off Market
Nearby schools
GreatSchools rating
- 6/10Long Creek ElementaryGrades: K-5Distance: 1.9 mi
- 7/10Francis Bradley MiddleGrades: 6-8Distance: 4.4 mi
- 5/10Hopewell HighGrades: 9-12Distance: 3.2 mi
Schools provided by the listing agent
- Elementary: Long Creek
- Middle: Francis Bradley
- High: Hopewell
Source: Canopy MLS as distributed by MLS GRID. This data may not be complete. We recommend contacting the local school district to confirm school assignments for this home.
Get a cash offer in 3 minutes
Find out how much your home could sell for in as little as 3 minutes with a no-obligation cash offer.
Estimated market value
$253,600
Get a cash offer in 3 minutes
Find out how much your home could sell for in as little as 3 minutes with a no-obligation cash offer.
Estimated market value
$253,600
- North Carolina
- Mecklenburg County
- Charlotte
- 28216
- 9977 Reindeer Way Ln
Nearby cities
Nearby neighborhoods
Nearby zip codes
Other Charlotte Topics
