Skip main navigation
Active
  • $365,000

    9978 Briarcliff Dr S, Mobile, AL 36608

    4beds
    2,405sqft
    : 
    Loading
    Get pre-qualified
    Single Family Residence, Residential
    Built in 1999
    0.44 Acres Lot
    $361,500 Zestimate®
    $152/sqft
    $17/mo HOA

    What's special

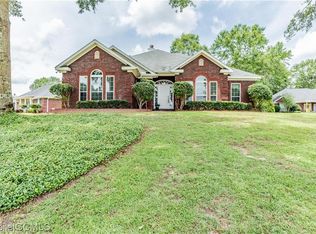
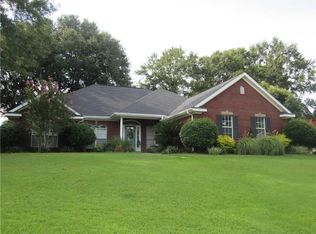
    Welcome to this charming home that perfectly blends style and functionality! Leading up to a full size front porch with columns, this home features 4 spacious bedrooms alongside 2 full baths and an additional half bath makes it ideal for families. Crown molding enhances every corner while stunning tray ceilings (10-12 inches) elevate both the master suite and main living areas that include the foyer, den, and dining room. The formal dining room invites you to dinner parties under its chandelier amid classic columns. The heart of this home is its inviting family room complete with a fireplace that leads out to an outdoor paradise surrounded with a white picket fence and beautiful azaleas inside privacy fencing: enjoy summer days by the pool (new lining guaranteed for four years) relax on one of two decks! Additional perks include a brand-new generator ready to use anytime you need it, a full size sink included in the laundry room, 2 car garage, hardwood flooring and wood blinds throughout, ample storage space including a 10x10 shed as well as all kitchen appliances remaining along with kitchenette access—truly making this residence one-of-a-kind!
    47 days
    |
    390
    |
    15
    |

    Likely to sell faster than

    Zillow last checked:

    Listing updated:

    Listed by:

    Antoinette Mingo 251-458-7009,

    IXL Real Estate LLC

    Source: GCMLS,MLS#: 7777939MLS Logo

    Loading...

      Facts & features

      Interior

      Bedrooms & bathrooms
      • Bedrooms: 4
      • Bathrooms: 3
      • Full bathrooms: 2
      • 1/2 bathrooms: 1
      Heating
      • Central
      Cooling
      • Ceiling Fan(s), Central Air
      Appliances
      • Included: Other
      • Laundry: None
      Features
      • Other
      • Flooring: Carpet
      • Windows: None
      • Basement: None
      • Has fireplace: No
      • Fireplace features: None
      Interior area
      • Total structure area: 2,405
      • Total interior livable area: 2,405 sqft
      Video & virtual tour

      Property

      Parking
      • Total spaces: 4
      • Parking features: Garage
      • Garage spaces: 2
      Accessibility
      • Accessibility features: None
      Features
      • Levels: One
      • Patio & porch: Front Porch
      • Exterior features: None
      • Pool features: None
      • Spa features: None
      • Fencing: None
      • Has view: Yes
      • View description: Rural
      • Waterfront features: None
      Lot
      • Size: 0.44 Acres
      • Features: Back Yard, Front Yard
      Details
      • Additional structures: None
      • Parcel number: 2705210000002165

      Construction

      Type & style
      • Home type: SingleFamily
      • Architectural style: Ranch
      • Property subtype: Single Family Residence, Residential
      Materials
      • Foundation: Slab
      • Roof: Shingle
      Condition
      • Year built: 1999

      Utilities & green energy

      • Electric: 110 Volts, 220 Volts in Garage
      • Sewer: Public Sewer
      • Water: Public
      • Utilities for property: Electricity Available
      Green energy
      • Energy efficient items: None

      Community & HOA

      Community
      • Features: None
      • Subdivision: Briarcliff
      HOA
      • Has HOA: Yes
      • HOA fee: $200 annually
      Location
      • Region: Mobile

      Financial & listing details

      • Price per square foot: $152/sqft
      • Tax assessed value: $282,300
      • Annual tax amount: $1,145
      • Date on market: 5/29/2026
      • Electric utility on property: Yes
      • Road surface type: Asphalt

        Estimated market value

        $361,500

        $343,000 - $380,000

        $2,386/mo

        Price history

        DateEventPrice
        5/29/2026Listed for sale$365,000$152/sqft
        Source: GCMLS #7777939 Report a problem

        Public tax history

        YearProperty taxesTax assessment
        2025$1,145 -1%$28,240 -1%
        2024$1,157 +8.1%$28,520 +7.8%
        2023$1,070 +8%$26,460 +7.6%
        2022$991 +4.9%$24,580 +4.7%
        2021$945 -0.9%$23,480 -0.8%
        2020$954 +1.8%$23,680 +1.7%
        2019$937 -7%$23,280 -2%
        2018$1,007 +0.3%$23,760 +2.3%
        2017$1,004 $23,220 -9.2%
        2016$1,004 +1.8%$25,560 +9.1%
        2013$986 -11.2%$23,420 -3.5%
        2010$1,111 +28.2%$24,280 +31.1%
        2003$866 $18,520
        2002$866 +33.1%$18,520 +31.5%
        2001$651 +9.5%$14,080
        2000$595 $14,080
        Find assessor info on the county website

        Monthly payment

        Est. payment

        Payment breakdown

        Explore the cost of this home by adjusting the details. Changes won't be saved.
        All calculations are estimates and provided by Zillow, Inc. for informational purposes only. Actual amounts may vary.
        HOA fees may include property taxes on listings classified as Co-Ops. Contact the listing agent and/or owner for fee details.
        Mortgage interest rates are dependent on a number of factors, including credit score, down payment, and repayment length. Interest rate data provided by Zillow Group Marketplace, Inc. as of 1/1/1970 from various mortgage lenders with which we have lead or other similar arrangements; the Estimated Payment is an average of those rates.
        See how much you could borrow to make a competitive offer.

        Climate risks

        Neighborhood: Pierce Creek

        Getting around

        24 / 100
        Car-Dependent
        31 / 100
        Somewhat Bikeable

        Nearby schools

        GreatSchools rating
        Schools provided by the listing agent
        • Elementary: Elsie Collier
        • Middle: Bernice J Causey
        • High: Baker

        Source: GCMLS. This data may not be complete. We recommend contacting the local school district to confirm school assignments for this home.

        A local agent can set up tours, give advice and negotiate with sellers.

        Browse local experts

        Similar homes