The Chestnut Plan, by JLC Companies LLC, is a 5 Bedroom/3 Bathroom Fully-Finished Basement Home. Open Concept Floor Plan that flows seamlessly throughout the Main Floor Area. Main Floor includes 3 Bedrooms, including the Master En Suite with Walk-In Closet, Double Vanities and Fiberglass Shower. Kitchen includes Pantry, Granite Countertops, Stainless Steel Appliances, and Sliding Barn Door. Split Bedroom Layout includes 2 11 x 10 Bedrooms and Guest Bathroom on the other end of the home. Basement can be left Unfinished or can be optioned out to include 2 Additional Bedrooms, 3rd Bathroom, Family Room with Wet-Bar and Mini-Fridge. Bonus feature includes an Uncovered Patio! Privacy fence can be added! Be sure to inquire about our $10,000 Incentive Program! Receive $10,000 any way you want, Closing Costs, Purchase Price Reduction, or Interest Rate Buy-Down, by purchasing your home directly through us! As an added bonus, we'll include a Complementary Whole Home Inspection through a Qualified Third Party! Call us at 785-706-1142 today! *Property is Broker-Owned*
Sold
Price Unknown
9978 Jasmine Dr, Manhattan, KS 66502
5beds
2,600sqft
Single Family Residence
Built in 2024
-- sqft lot
$368,700 Zestimate®
$--/sqft
$3,196 Estimated rent
Home value
$368,700
Estimated sales range
Not available
$3,196/mo
Zestimate® history
Owner options
List your home for rent
$3,196/mo
Rent Zestimate®
Find your next renter with Zillow Rental Manager. Plus, with online applications, you can quickly screen prospective tenants – for free.
$3,196/mo
Rent Zestimate®
Refinance and save
$50/mo
Est. payment
Refinancing to a lower rate could help reduce your monthly payments and save thousands over the life of the loan.
$50/mo
Est. payment
Explore your selling options
Work with a Zillow partner agent
Leverage their expertise and Zillow's premium Showcase listings to get your home seen by more buyers.
Get startedList with your own agent
Get your home in front of millions of buyers by listing it on Zillow.
Learn how to do itSell it yourself
Take full control of how buyers see your home on Zillow by listing For Sale by Owner (FSBO).
List your homeWhat's special
Zillow last checked:
Listing updated:
Source: JLC Companies, LLC
Facts & features
Interior
Bedrooms & bathrooms
- Bedrooms: 5
- Bathrooms: 3
- Full bathrooms: 3
Rooms
- Room types: [{"RoomType":"Walk-in Closets"}]
Heating
- Electric, Forced Air
Cooling
- Central Air, Ceiling Fan(s)
Appliances
- Included: Dishwasher, Disposal, Microwave, Range, Refrigerator
Features
- Ceiling Fan(s), Wet Bar, Walk-In Closet(s)
- Has fireplace: Yes
Interior area
- Total interior livable area: 2,600 sqft
Property
Parking
- Total spaces: 3
- Parking features: Attached
- Attached garage spaces: 3
Features
- Levels: 2.0
- Stories: 2
- Patio & porch: Deck
Details
- Parcel number: 3110201009012000
Construction
Type & style
- Home type: SingleFamily
- Property subtype: Single Family Residence
Materials
- Brick, Wood Siding
Condition
- New Construction,Under Construction
- New construction: Yes
- Year built: 2024
Details
- Builder name: JLC Companies, LLC
Community & HOA
Community
- Subdivision: Whispering Meadows
HOA
- Has HOA: Yes
- HOA fee: $50 monthly
Location
- Region: Manhattan
Financial & listing details
- Tax assessed value: $371,820
- Annual tax amount: $7,150
- Date on market: 10/19/2023
Price history
| Date | Event | Price |
|---|---|---|
| 1/3/2025 | Sold | -- |
Source: Agent Provided Report a problem | ||
| 10/15/2024 | Price change | $350,000-5.3%$135/sqft |
Source: My State MLS #11329239 Report a problem | ||
| 8/5/2024 | Price change | $369,500+1.2%$142/sqft |
Source: My State MLS #11329239 Report a problem | ||
| 7/12/2024 | Price change | $365,000+5%$140/sqft |
Source: My State MLS #11227903 Report a problem | ||
| 7/3/2024 | Price change | $347,500-4.8%$134/sqft |
Source: My State MLS #11227903 Report a problem | ||
| 5/16/2024 | Price change | $365,000-2.7%$140/sqft |
Source: My State MLS #11227903 Report a problem | ||
| 2/9/2024 | Price change | $375,000+2.7%$144/sqft |
Source: My State MLS #11227903 Report a problem | ||
| 6/16/2023 | Price change | $365,000+2.8%$140/sqft |
Source: JLC Companies, LLC Report a problem | ||
| 5/26/2023 | Price change | $355,000+14.5%$137/sqft |
Source: JLC Companies, LLC Report a problem | ||
| 5/5/2023 | Price change | $310,000+3.4%$119/sqft |
Source: JLC Companies, LLC Report a problem | ||
| 2/10/2023 | Price change | $299,900-15.5%$115/sqft |
Source: JLC Companies, LLC Report a problem | ||
| 1/11/2023 | Price change | $355,000+18.3%$137/sqft |
Source: JLC Companies, LLC Report a problem | ||
| 1/7/2023 | Price change | $299,999$115/sqft |
Source: JLC Companies, LLC Report a problem | ||
| 12/17/2022 | Listed for sale | -- |
Source: JLC Companies, LLC Report a problem | ||
Public tax history
| Year | Property taxes | Tax assessment |
|---|---|---|
| 2024 | $7,150 +109.1% | $42,759 +973.3% |
| 2023 | $3,420 | $3,984 +4479.3% |
| 2022 | -- | $87 |
Find assessor info on the county website
Neighborhood: 66502
Nearby homes
- $--3 bd2 ba1.5k sqft9983 Jasmine Dr, Manhattan, KS 66502Sold
- $386,5000.31 Acres9986 Jasmine Dr, Manhattan, KS 66502Off Market
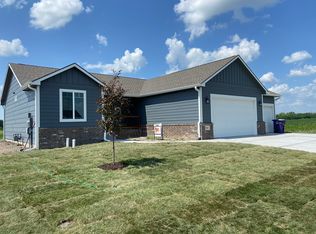
- $485,0005 bd3 ba3.4k sqft9987 Jasmine Dr, Manhattan, KS 66502Pending
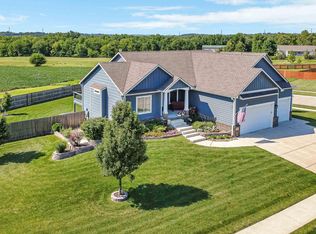
- $407,2005 bd3 ba1.8k sqft9746 Lavender Ln, Manhattan, KS 66502Off Market
- $444,3005 bd3 ba1.6k sqft9742 Lavender Ln, Manhattan, KS 66502Off Market
- $309,0003 bd2 ba1.3k sqft9975 Jasmine Dr, Manhattan, KS 66502For Sale
- $446,3005 bd3 ba3.2k sqft9736 Lavender Ln, Manhattan, KS 66502Off Market
- $369,2003 bd2 ba1.4k sqft9753 Lavender Ln, Manhattan, KS 66502Off Market
Nearby schools
GreatSchools rating
- 7/10Bluemont Elementary SchoolGrades: K-5Distance: 4.9 mi
- 7/10Dwight D Eisenhower Middle SchoolGrades: 6-8Distance: 4.7 mi
- 7/10Manhattan High School West/East CampusGrades: 9-12Distance: 6.3 mi
Schools provided by the MLS
- Elementary: Bluemont Elementary School
- Middle: Eisenhower Middle School
- High: Manhattan High School
- District: Manhattan-Ogden USD 383
Source: JLC Companies, LLC. This data may not be complete. We recommend contacting the local school district to confirm school assignments for this home.
Sell for more on Zillow
Get a Zillow Showcase℠ listing at no additional cost and you could sell for .
$368,700
2% more
+$7,374
With Zillow Showcase(estimated)
$376,074
- Kansas
- Pottawatomie County
- Manhattan
- 66502
- 9978 Jasmine Dr
Nearby cities
Nearby neighborhoods
Nearby zip codes
Other Manhattan Topics
