Charming new construction home in a growing subdivision in Brownsville, Tx! Step into this beautiful home and enter into an inviting open concept space, with quartz countertops, modern fixtures and neutral warm colors throughout. With a spacious lot, this home can be the perfect place for your kids to enjoy playing, or for family/friends gatherings.
Sold
Price Unknown
9978 La Junta Dr, Brownsville, TX 78520
3beds
1,262sqft
Single Family Residence
Built in 2025
6,000 Square Feet Lot
$219,800 Zestimate®
$--/sqft
$2,028 Estimated rent
Home value
$219,800
$207,000 - $233,000
$2,028/mo
Zestimate® history
Owner options
List your home for rent
$2,028/mo
Rent Zestimate®
Find your next renter with Zillow Rental Manager. Plus, with online applications, you can quickly screen prospective tenants – for free.
$2,028/mo
Rent Zestimate®
Refinance and save
Refinancing to a lower rate could help reduce your monthly payments and save thousands over the life of the loan.
Explore your selling options
Work with a Zillow partner agent
Leverage their expertise and Zillow's premium Showcase listings to get your home seen by more buyers.
Get startedList with your own agent
Get your home in front of millions of buyers by listing it on Zillow.
Learn how to do itSell it yourself
Take full control of how buyers see your home on Zillow by listing For Sale by Owner (FSBO).
List your homeWhat's special
Modern fixturesSpacious lotQuartz countertopsInviting open concept space
Zillow last checked:
Listing updated:
Listed by:
Graciela Cuevas 956-667-4879,
Excel Realty
Bought with:
Andrea Montenegro, TREC # 0750078
Realty One Group, Modern Edge
Source: RGVMLS,MLS#: 29770187
Facts & features
Interior
Bedrooms & bathrooms
- Bedrooms: 3
- Bathrooms: 2
- Full bathrooms: 2
Primary bedroom
- Features: Walk-In Closet(s)
Primary bathroom
- Features: Double Vanity, Shower Only
Heating
- Central
Appliances
- Included: Electric Water Heater
Features
- Ceiling Fan(s)
- Flooring: Tile
Interior area
- Total structure area: 1,262
- Total interior livable area: 1,262 sqft
Property
Features
- Levels: One
- Exterior features: None
- Pool features: None
- Fencing: Partial
Lot
- Size: 6,000 Square Feet
- Features: None
Construction
Type & style
- Home type: SingleFamily
- Property subtype: Single Family Residence
Materials
- Brick Veneer, Stucco
- Foundation: Slab
- Roof: Composition
Condition
- New Construction
- New construction: Yes
- Year built: 2025
Details
- Warranty included: Yes
Utilities & green energy
- Utilities for property: Water Available
Green energy
- Energy efficient items: None
Community & HOA
Community
- Subdivision: Hacienda West
HOA
- Has HOA: No
Location
- Region: Brownsville
Financial & listing details
- Date on market: 7/14/2026
- Listing terms: Cash,Conventional,FHA,VA Loan
- Road surface type: Paved
Price history
| Date | Event | Price |
|---|---|---|
| 1/20/2026 | Sold | -- |
Source:  RGVMLS #29770187 Report a problem RGVMLS #29770187 Report a problem | ||
| 12/22/2025 | Pending sale | $199,000$158/sqft |
Source: RGVMLS #29770187 Report a problem | ||
| 12/15/2025 | Listing removed | $199,000$158/sqft |
Source: RGVMLS #29770187 Report a problem | ||
| 8/28/2025 | Listed for sale | $199,000$158/sqft |
Source: RGVMLS #29768024 Report a problem | ||
Public tax history
Tax history is unavailable.
Neighborhood: City Center
Nearby homes
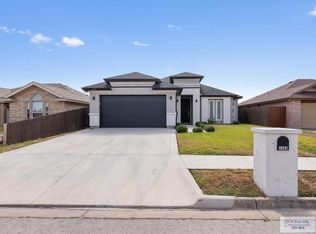
- $339,9003 bd4 ba1.5k sqft2383 Athens St, Brownsville, TX 78520For Sale
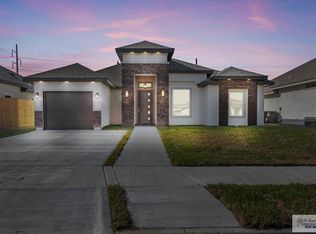
- $--3 bd2 ba1.6k sqft2517 Andy Dr, Brownsville, TX 78526Sold
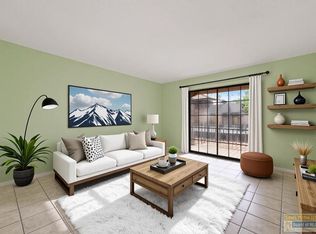
- $--2 bd2 ba1k sqft1900 W University Blvd #1018, Brownsville, TX 78520Sold
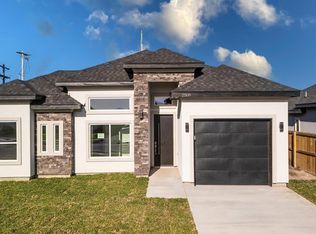
- $--3 bd2 ba1.4k sqft2509 Andy Dr, Brownsville, TX 78526Sold
- $61,5006,098.4 Square Feet0 La Junta Dr, Brownsville, TX 78520Lot/Land
- $334,4004 bd3 ba2.3k sqft6997 Alexandra Ct, Brownsville, TX 78521Off Market
- $--4 bd3 ba1.8k sqft4133 Rhine River St, Brownsville, TX 78526Sold
- $294,1003 bd3 ba2k sqft6972 Heritage Oaks Dr, Brownsville, TX 78526Off Market
Nearby schools
GreatSchools rating
- 5/10Putegnat Elementary SchoolGrades: PK-5Distance: 0.3 mi
- 5/10Faulk Middle SchoolGrades: 6-8Distance: 1.3 mi
- 5/10Porter High SchoolGrades: 9-12Distance: 1.8 mi
Schools provided by the listing agent
- Elementary: Russell
- Middle: Stell
- High: Pace
- District: Brownsville I.S.D.
Source: RGVMLS. This data may not be complete. We recommend contacting the local school district to confirm school assignments for this home.
- Texas
- Cameron County
- Brownsville
- 78520
- City Center
- 9978 La Junta Dr
Nearby cities
Nearby neighborhoods
Nearby zip codes
Other Brownsville Topics
