Skip main navigation
Sold
  • $500,000

    9978 Niagara Dr, Fishers, IN 46037

    5beds
    5,136sqft
    Residential, Single Family Residence
    Built in 2002
    10,454.4 Square Feet Lot
    $516,800 Zestimate®
    $97/sqft
    $3,616 Estimated rent

    Home value

    $516,800

    $486,000 - $548,000

    $3,616/mo

    Zestimate® history
    Loading
    Loading...

    Owner options

    List your home for rent

    $3,616/mo

    Rent Zestimate®

    Find your next renter with Zillow Rental Manager. Plus, with online applications, you can quickly screen prospective tenants – for free.

    Learn more

    $3,616/mo

    Rent Zestimate®

    Refinance and save

    $3,617/mo

    Est. payment

    Refinancing to a lower rate could help reduce your monthly payments and save thousands over the life of the loan.

    See today's rates

    $3,617/mo

    Est. payment

    Explore your selling options

    Work with a Zillow partner agent

    Leverage their expertise and Zillow's premium Showcase listings to get your home seen by more buyers.

    Get started

    List with your own agent

    Get your home in front of millions of buyers by listing it on Zillow.

    Learn how to do it

    Sell it yourself

    Take full control of how buyers see your home on Zillow by listing For Sale by Owner (FSBO).

    List your home

    What's special

    Partially finished basementScreened-in porchTwo-car garageLuxurious primary suiteSpa-like ensuiteSoaring ceilingsAbundant natural light
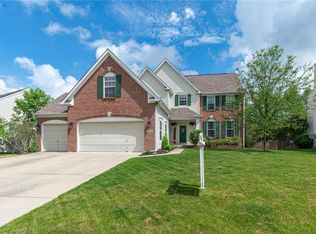
    Welcome home to this beautifully maintained 5-bedroom, 4-bathroom home in the sought-after Spyglass Falls subdivision! This spacious 1.5-story home offers a perfect blend of elegance and functionality, featuring an open floor plan, soaring ceilings, and abundant natural light. The main level features a luxurious primary suite with a spa-like ensuite, along with two additional bedrooms and another full bath. Upstairs, you'll find a private bedroom with its own full bath-perfect for guests or a home office. The partially finished basement adds even more living space, ideal for a recreation room, gym, or additional storage. Enjoy year-round comfort in the screened-in porch, perfect for morning coffee or evening relaxation. The two-car garage provides ample storage, while recent updates-including a new HVAC, water heater, roof, gutters, and more-ensure peace of mind for years to come. Nestled in a desirable community with convenient access to shopping, dining, Top Golf, and Ikea, this home is truly a must-see. Let's Connect to schedule an in-person tour!

    Zillow last checked:

    Listing updated:

    Listing Provided by:

    Ashlee Perkins 812-251-7336,

    The Real Estate Connection, LLC

    Bought with:

    Netra Oliver

    Fathom Realty

    Source: MIBOR as distributed by MLS GRID,MLS#: 22025296MLS Logo

    Facts & features

    Interior

    Bedrooms & bathrooms
    • Bedrooms: 5
    • Bathrooms: 4
    • Full bathrooms: 4
    • Main level bathrooms: 2
    • Main level bedrooms: 3
    Primary bedroom
    • Features: Carpet
    • Level: Main
    • Area: 221.97 Square Feet
    • Dimensions: 15.10 x 14.7
    Bedroom 2
    • Features: Carpet
    • Level: Main
    • Area: 186.69 Square Feet
    • Dimensions: 14.7 x 12.7
    Bedroom 3
    • Features: Laminate
    • Level: Main
    • Area: 138.99 Square Feet
    • Dimensions: 12.3 x 11.3
    Bedroom 4
    • Features: Carpet
    • Level: Upper
    • Area: 258.57 Square Feet
    • Dimensions: 22.1 x 11.7
    Bedroom 5
    • Features: Laminate
    • Level: Basement
    • Area: 84.7 Square Feet
    • Dimensions: 12.10 x 7
    Breakfast room
    • Features: Tile-Ceramic
    • Level: Main
    • Area: 75.03 Square Feet
    • Dimensions: 12.3 x 6.10
    Dining room
    • Features: Laminate
    • Level: Main
    • Area: 151.94 Square Feet
    • Dimensions: 14.2 x 10.7
    Family room
    • Features: Laminate
    • Level: Basement
    • Area: 869.13 Square Feet
    • Dimensions: 33.3 x 26.1
    Kitchen
    • Features: Tile-Ceramic
    • Level: Main
    • Area: 134.16 Square Feet
    • Dimensions: 12.9 x 10.4
    Library
    • Features: Laminate
    • Level: Main
    • Area: 167.31 Square Feet
    • Dimensions: 14.3 x 11.7
    Living room
    • Features: Carpet
    • Level: Main
    • Area: 392 Square Feet
    • Dimensions: 22.4 x 17.5
    Heating
    • Electric, Heat Pump
    Appliances
    • Included: Dishwasher, Electric Water Heater, MicroHood, Electric Oven, Refrigerator, Water Softener Owned
    • Laundry: Main Level
    Features
    • Attic Access, Double Vanity, Kitchen Island, Entrance Foyer, Ceiling Fan(s), Pantry
    • Windows: Windows Vinyl
    • Basement: Partially Finished
    • Attic: Access Only
    • Number of fireplaces: 1
    • Fireplace features: Living Room
    Interior area
    • Total structure area: 5,136
    • Total interior livable area: 5,136 sqft
    • Finished area below ground: 1,774

    Property

    Parking
    • Total spaces: 2
    • Parking features: Attached
    • Attached garage spaces: 2
    Features
    • Levels: One and One Half
    • Stories: 1
    Lot
    • Size: 10,454 sqft
    Details
    • Parcel number: 291505027005000020
    • Special conditions: None
    • Horse amenities: None

    Construction

    Type & style
    • Home type: SingleFamily
    • Architectural style: Ranch,Traditional
    • Property subtype: Residential, Single Family Residence
    Materials
    • Brick, Vinyl With Brick
    • Foundation: Concrete Perimeter
    Condition
    • New construction: No
    • Year built: 2002

    Utilities & green energy

    • Water: Municipal/City

    Community & neighborhood

    Location
    • Region: Fishers
    • Subdivision: Spyglass Falls

    HOA & financial

    HOA
    • Has HOA: Yes
    • HOA fee: $525 annually

    Price history

    DateEventPrice
    4/11/2025Sold$500,000+1%$97/sqft
    Source: MIBOR as distributed by MLS GRID #22025296 Report a problem
    3/8/2025Pending sale$495,000$96/sqft
    Source: MIBOR as distributed by MLS GRID #22025296 Report a problem
    3/6/2025Listed for sale$495,000+37.9%$96/sqft
    Source: MIBOR as distributed by MLS GRID #22025296 Report a problem
    10/1/2020Listing removed$359,000$70/sqft
    Source: RE/MAX Ability Plus #21725834 Report a problem
    8/17/2020Pending sale$359,000$70/sqft
    Source: RE/MAX Ability Plus #21725834 Report a problem
    8/13/2020Price change$359,000-1.6%$70/sqft
    Source: RE/MAX Ability Plus #21725834 Report a problem
    8/7/2020Price change$365,000-2.6%$71/sqft
    Source: RE/MAX Ability Plus #21725834 Report a problem
    7/27/2020Price change$374,900-3.9%$73/sqft
    Source: RE/MAX Ability Plus #21725834 Report a problem
    7/20/2020Listed for sale$390,000+47.2%$76/sqft
    Source: RE/MAX Ability Plus #21725834 Report a problem
    7/31/2013Sold$265,000+6%$52/sqft
    Source: MIBOR as distributed by MLS GRID #21229889 Report a problem
    5/4/2013Listed for sale$249,900$49/sqft
    Source: ERA Real Estate Links #21229889 Report a problem

    Public tax history

    YearProperty taxesTax assessment
    2025$5,588 +12.6%$498,500 -0.5%
    2024$4,962 +3.2%$500,800 +6.3%
    2023$4,808 +18%$471,200 +11.9%
    2022$4,074 +3.3%$421,100 +16%
    2021$3,942 -8.9%$363,000 +3%
    2020$4,328 +8.3%$352,500 -2%
    2019$3,998 +11.3%$359,700 +9.2%
    2018$3,592 -0.5%$329,300 +9.3%
    2017$3,609 +9.4%$301,300 -0.5%
    2016$3,298 +12.9%$302,900 +12.4%
    2014$2,922 +3.1%$269,600 -8.5%
    2013$2,835 -54.2%$294,500 +1.4%
    2012$6,189 -5.7%$290,300 -8.2%
    2011$6,562 +4.7%$316,400
    2010$6,266 +2.7%$316,400 +2.2%
    2009$6,099 +12.4%$309,600
    2007$5,424 +0.8%$309,600 -3.5%
    2006$5,383 $320,800 +19.5%
    2005-- $268,400

    Find assessor info on the county website

    Neighborhood: 46037

    Nearby schools

    GreatSchools rating
    Get a cash offer in 3 minutes
    Find out how much your home could sell for in as little as 3 minutes with a no-obligation cash offer.
    Estimated market value
    $516,800
    Get a cash offer in 3 minutes
    Find out how much your home could sell for in as little as 3 minutes with a no-obligation cash offer.
    Estimated market value
    $516,800