Why Rent When YOU Can Own? ~ Affordable Home on a large lot tucked between the Genesee Valley Greenway and the Genesee River! ~ Option to create bedroom #5 or a second living room ~ "Cook's Kitchen" provides space for inner Chef in you! ~ Two Large Decks perfect for Grillin' and Chillin'! ~ Family Firepit Area ~ Two Barns for your storage or adding livestock ~ Minutes to Houghton College and Letchworth State Park North Entrance.
Active
$189,900
9978 Route 19, Houghton, NY 14744
4beds
1,863sqft
Manufactured Home, Single Family Residence
Built in 2003
2.2 Acres Lot
$203,800 Zestimate®
$102/sqft
$-- HOA
What's special
Family firepit areaLarge lot
- 4 days |
- 860 |
- 15 |
Zillow last checked:
Listing updated:
Listed by:
RE/MAX Plus 585-279-8200,
Anthony I. Scorsone 585-797-5815
Source: NYSAMLSs,MLS#: R1696838 Originating MLS: Rochester
Originating MLS: RochesterFacts & features
Interior
Bedrooms & bathrooms
- Bedrooms: 4
- Bathrooms: 3
- Full bathrooms: 2
- 1/2 bathrooms: 1
- Main level bathrooms: 3
- Main level bedrooms: 4
Heating
- Propane, Forced Air
Appliances
- Included: Appliances Negotiable, Electric Water Heater, Propane Water Heater
- Laundry: Main Level
Features
- Eat-in Kitchen, Separate/Formal Living Room, Country Kitchen, Bedroom on Main Level, Main Level Primary, Primary Suite
- Flooring: Carpet, Laminate, Varies, Vinyl
- Basement: Crawl Space
- Has fireplace: No
Interior area
- Total structure area: 1,863
- Total interior livable area: 1,863 sqft
Property
Parking
- Parking features: Electricity, No Garage, Storage, Workshop in Garage, Other
Features
- Levels: One
- Stories: 1
- Patio & porch: Open, Porch
- Exterior features: Blacktop Driveway, Gravel Driveway
Lot
- Size: 2.2 Acres
- Dimensions: 248 x 342
- Features: Agricultural, Rectangular, Rectangular Lot
Details
- Additional structures: Barn(s), Outbuilding
- Parcel number: 02420005200000010290020000
- Special conditions: Standard
- Horses can be raised: Yes
- Horse amenities: Horses Allowed
Construction
Type & style
- Home type: MobileManufactured
- Architectural style: Manufactured Home,Mobile Home,Ranch
- Property subtype: Manufactured Home, Single Family Residence
Materials
- Vinyl Siding
- Foundation: Block, Poured, Slab
- Roof: Asphalt
Condition
- Resale
- Year built: 2003
Utilities & green energy
- Sewer: Septic Tank
- Water: Not Connected, Public
- Utilities for property: Water Available
Community & HOA
Location
- Region: Houghton
Financial & listing details
- Price per square foot: $102/sqft
- Tax assessed value: $90,900
- Annual tax amount: $3,283
- Date on market: 7/17/2026
- Listing terms: Cash,Conventional,FHA
- Body type: Single Wide

Anthony Scorsone
(585) 797-5815
By pressing Contact Agent, you agree that the real estate professional identified above may call/text you about your search, which may involve use of automated means and pre-recorded/artificial voices. You don't need to consent as a condition of buying any property, goods, or services. Message/data rates may apply. You also agree to our Terms of Use. Zillow does not endorse any real estate professionals. We may share information about your recent and future site activity with your agent to help them understand what you're looking for in a home.
Estimated market value
$203,800
$183,000 - $226,000
$2,574/mo
Price history
| Date | Event | Price |
|---|---|---|
| 7/17/2026 | Listed for sale | $189,900+31.9%$102/sqft |
Source:  NYSAMLSs #R1696838 Report a problem NYSAMLSs #R1696838 Report a problem | ||
| 6/25/2021 | Sold | $144,000+20%$77/sqft |
Source: Public Record Report a problem | ||
| 7/25/2019 | Listing removed | $120,000$64/sqft |
Source: ERA Team VP Real Estate #B1105142 Report a problem | ||
| 4/29/2018 | Pending sale | $120,000$64/sqft |
Source: ERA Team VP Real Estate #B1105142 Report a problem | ||
| 3/23/2018 | Listed for sale | $120,000+53.8%$64/sqft |
Source: ERA Team VP Real Estate - Yorkshire #B1105142 Report a problem | ||
| 8/18/2008 | Sold | $78,000+550%$42/sqft |
Source: Public Record Report a problem | ||
| 12/11/1998 | Sold | $12,000$6/sqft |
Source: Public Record Report a problem | ||
Public tax history
| Year | Property taxes | Tax assessment |
|---|---|---|
| 2025 | -- | $90,900 |
| 2024 | -- | $90,900 |
| 2023 | -- | $90,900 |
| 2022 | -- | $90,900 |
| 2021 | -- | $90,900 |
| 2020 | -- | $90,900 +8% |
| 2019 | -- | $84,200 |
| 2018 | -- | $84,200 |
| 2017 | $3,153 | $84,200 |
| 2016 | -- | $84,200 |
| 2015 | -- | $84,200 |
| 2014 | -- | $84,200 +0.7% |
| 2013 | -- | $83,600 |
| 2012 | -- | $83,600 |
| 2011 | -- | $83,600 |
| 2010 | -- | $83,600 |
| 2009 | -- | $83,600 |
| 2008 | -- | $83,600 +13.3% |
| 2007 | -- | $73,800 |
| 2006 | -- | $73,800 |
| 2005 | -- | $73,800 +2.6% |
| 2004 | -- | $71,900 |
Find assessor info on the county website
Monthly payment
Climate risks
Neighborhood: 14744
Nearby schools
GreatSchools rating
- 5/10Fillmore Central SchoolGrades: PK-12Distance: 2.4 mi
Schools provided by the listing agent
- District: Fillmore
Source: NYSAMLSs. This data may not be complete. We recommend contacting the local school district to confirm school assignments for this home.
- $210,0003 bd1 ba1.2k sqft9925 State Route 19, Caneadea, NY 14717Off Market
- $68,400-- bd-- ba-- sqftState Route 19, Houghton, NY 14744Off Market
- $2,316-- bd-- ba-- sqftCouncil House Rd, Fillmore, NY 14735Off Market
- $2,316-- bd-- ba-- sqftCouncil House Rd, Fillmore, NY 14735Off Market
- $68,2003 bd1 ba2.3k sqft10059 Route 19, Fillmore, NY 14735Off Market
- $73,5003 bd1 ba2k sqft9834 Council House Rd, Fillmore, NY 14735Off Market
- $191,9003 bd1 ba1.4k sqft9836 Council House Rd, Fillmore, NY 14735Off Market
- $24,400-- bd-- ba-- sqftChamberlain St, Houghton, NY 14744Off Market
Similar homes
- $209,9004 bd4 ba2.7k sqft7411 Leonard Ave, Houghton, NY 14744For Sale
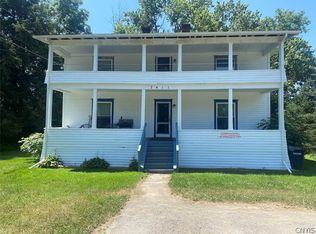
 MLS ID #S1698949, Girard Kelly, Listing by: Landquest Inc.. NYSAMLSs
 - $169,9003 bd2 ba1.7k sqft11576 Armison Rd, Fillmore, NY 14735For Sale
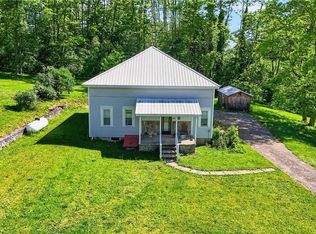 MLS ID #B1695949, Andrew Roorbach, Listing by: NextHome Brixwood. NYSAMLSs
 - $149,0003 bd2 ba1.2k sqft10748 Route 16, Delevan, NY 14042For Sale
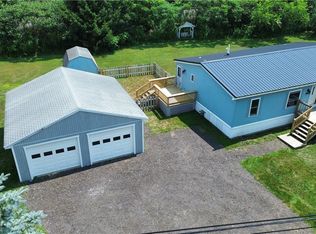 MLS ID #B1699480, Mark C Warnes, Listing by: 716 Realty Group WNY LLC. NYSAMLSs
 - $224,5004 bd2 ba2.1k sqft17 Factory St, Friendship, NY 14739For Sale
 MLS ID #R1697994, Julie Federowicz, Listing by: ERA Team VP-Olean. NYSAMLSs
 - $225,0003 bd2 ba1.8k sqft9378-F E County Line Rd #3F, Freedom, NY 14065For SaleMLS ID #B1698897, Chelsea Gabel, Listing by: Howard Hanna WNY Inc.. NYSAMLSs
- $199,9005 bd2 ba1.1k sqft1050 County Road 21, Farmersville, NY 14737For SaleMLS ID #B1699121, Robyn Sansone, Listing by: WNYbyOwner.com. NYSAMLSs
- $269,9993 bd2 ba1.4k sqft7218 Lake Rd, Belfast, NY 14711For SaleMLS ID #B1696765, Erin Freed, Listing by: WNY Metro Roberts Realty. NYSAMLSs
- $165,0004 bd1 ba1.8k sqft1887 Guile Rd, Mount Morris, NY 14510For SaleMLS ID #R1674042, Terry L. McCarron, Listing by: RE/MAX Hometown Choice. NYSAMLSs
- $165,0005 bd3 ba2.6k sqft8989 Main St, Rushford, NY 14777For SaleMLS ID #B1665256, Amy M Wolski, Listing by: Howard Hanna WNY Inc.. NYSAMLSs
- $172,0003 bd2 ba1.2k sqft9970 Skyline Dr, Delevan, NY 14042For SaleMLS ID #B1680210, David L Zilker, Listing by: ERA Team VP Real Estate - Arcade. NYSAMLSs
- $224,9002 bd1 ba1.3k sqft7749 Crabb Hollow Rd, Caneadea, NY 14717For SaleMLS ID #B1695930, Jonathan Carvallo, Listing by: Keller Williams Realty WNY. NYSAMLSs
- $139,9002 bd3 ba1.4k sqft5064 Gleason Hill Rd, Belfast, NY 14711For SaleMLS ID #B1681737, Ciji L VanDyke, Listing by: RE/MAX On Point. NYSAMLSs
- $274,9004 bd2 ba2.4k sqft5764 Rees Rd, Fillmore, NY 14735For SaleMLS ID #R1672533, Brandon Scott, Listing by: Whitetail Properties Real Estate, LLC. NYSAMLSs
- $175,0002 bd1 ba1k sqft18 E Main St, Arcade, NY 14009For SaleMLS ID #B1698812, Thomas Mason, Listing by: Howard Hanna WNY Inc.. NYSAMLSs
- $149,9003 bd2 ba1.5k sqft4339 Back River Rd, Scio, NY 14880For SaleMLS ID #S1696726, Karen Herdman, Listing by: Landquest Inc.. NYSAMLSs
- $185,0003 bd1 ba1.2k sqft11 4th Ave, Franklinville, NY 14737For SaleMLS ID #R1691722, Christine Calbi, Listing by: EXP-Premier Listings Team. NYSAMLSs
- $169,9003 bd1 ba1.3k sqft1422 Eagle St, Freedom, NY 14009For SaleMLS ID #B1687985, Brenda M Bacon, Listing by: Howard Hanna WNY Inc.. NYSAMLSs
- $139,9995 bd2 ba2.6k sqft81 S Main St, Belfast, NY 14711For SaleMLS ID #B1693075, Erin Freed, Listing by: WNY Metro Roberts Realty. NYSAMLSs
- $148,0003 bd2 ba2.6k sqft42 Sunnyside St, Friendship, NY 14739For SaleMLS ID #R1655776, Ralph M. Harvey III, Listing by: Listwithfreedom.com. NYSAMLSs
- $129,9002 bd2 ba960 sqft1547 War Moose Dr Lot 5, Freedom, NY 14065For SaleMLS ID #B1686107, Mary Clare Hourihan, Listing by: HUNT Real Estate Corporation. NYSAMLSs
