Welcome to this stunning 3-bedroom, 4-bathroom Reunion Neighborhood home, meticulously maintained by its original owner and located in a wonderful neighborhood! From the moment you step inside, you’ll appreciate the thoughtful design and spacious layout that makes this home truly special.
The main level office provides the perfect workspace for remote professionals or a quiet retreat for study. The gourmet kitchen is a chef’s dream, boasting stainless steel appliances, ample counter space, and elegant finishes. A big laundry room with a custom sink adds extra convenience to your daily routine.
Upstairs, a spacious loft offers endless possibilities, from a media room to a play area. A Jack and Jill bathroom attaches 1 bedroom and the loft, while a second bedroom features its own en suite bathroom for added privacy. A spacious primary bedroom and attached 5 piece bath finishes the upper level.
Step outside into your backyard oasis, a serene and beautifully landscaped retreat perfect for entertaining or relaxing. Built in barbecue kitchen feature, water feature and flower bed. The 3-car tandem garage provides plenty of space for vehicles, storage, or hobbies.
This home is a rare gem that perfectly balances style, comfort, and functionality—don’t miss your chance to make it yours!
Join us for the open house on Saturday, March 1st from 11-1pm.
Sold for $550,000
$550,000
9978 Salida Street, Commerce City, CO 80022
3beds
3,353sqft
Single Family Residence
Built in 2005
6,969 Square Feet Lot
$531,200 Zestimate®
$164/sqft
$3,276 Estimated rent
Home value
$531,200
$494,000 - $574,000
$3,276/mo
Zestimate® history
Owner options
List your home for rent
$3,276/mo
Rent Zestimate®
Find your next renter with Zillow Rental Manager. Plus, with online applications, you can quickly screen prospective tenants – for free.
$3,276/mo
Rent Zestimate®
Refinance and save
$3,425/mo
Est. payment
Refinancing to a lower rate could help reduce your monthly payments and save thousands over the life of the loan.
$3,425/mo
Est. payment
Explore your selling options
Work with a Zillow partner agent
Leverage their expertise and Zillow's premium Showcase listings to get your home seen by more buyers.
Get startedList with your own agent
Get your home in front of millions of buyers by listing it on Zillow.
Learn how to do itSell it yourself
Take full control of how buyers see your home on Zillow by listing For Sale by Owner (FSBO).
List your homeWhat's special
Zillow last checked:
Listing updated:
Listed by:
Inger Hiller 720-839-0387 inger@nhaspireco.com,
NextHome Aspire,
Ashley Wildeman 720-630-1205,
NextHome Aspire
Bought with:
Lisa Arteseros, 040007484
Novella Real Estate
Source: REcolorado as distributed by MLS GRID,MLS#: 8372735
Facts & features
Interior
Bedrooms & bathrooms
- Bedrooms: 3
- Bathrooms: 4
- Full bathrooms: 3
- 1/2 bathrooms: 1
- Main level bathrooms: 1
Primary bedroom
- Level: Upper
Bedroom
- Description: With An En-Suite Full Bath
- Level: Upper
Bedroom
- Level: Upper
Primary bathroom
- Level: Upper
Bathroom
- Level: Main
Bathroom
- Level: Upper
Bathroom
- Level: Upper
Dining room
- Description: Light And Bright
- Level: Main
Kitchen
- Description: Stainless Steel Appliances, Oversized Island
- Level: Main
Laundry
- Description: Beautiful Custom Laundry Sink - Dog Wash Area
- Level: Main
Living room
- Description: Wood Floor Throughout Main
- Level: Main
Loft
- Level: Upper
Office
- Level: Main
Heating
- Forced Air
Cooling
- Central Air
Appliances
- Included: Dishwasher, Microwave, Range, Refrigerator
- Laundry: In Unit
Features
- Ceiling Fan(s), Five Piece Bath, Jack & Jill Bathroom
- Flooring: Carpet, Laminate, Wood
- Basement: Bath/Stubbed,Unfinished
- Number of fireplaces: 1
- Fireplace features: Living Room
Interior area
- Total structure area: 3,353
- Total interior livable area: 3,353 sqft
- Finished area above ground: 2,491
- Finished area below ground: 0
Property
Parking
- Total spaces: 3
- Parking features: Garage - Attached
- Attached garage spaces: 3
Features
- Levels: Two
- Stories: 2
- Fencing: Full
Lot
- Size: 6,969 Square Feet
Details
- Parcel number: R0157736
- Zoning: Residential
- Special conditions: Standard
Construction
Type & style
- Home type: SingleFamily
- Architectural style: Contemporary
- Property subtype: Single Family Residence
Materials
- Frame
- Foundation: Slab
- Roof: Composition
Condition
- Year built: 2005
Utilities & green energy
- Sewer: Public Sewer
- Water: Public
Community & HOA
Community
- Subdivision: Reunion
HOA
- Has HOA: Yes
- Amenities included: Clubhouse, Fitness Center, Park, Playground, Pool, Tennis Court(s), Trail(s)
- HOA fee: $109 quarterly
- HOA name: MSI LLC
- HOA phone: 303-420-4433
Location
- Region: Commerce City
Financial & listing details
- Price per square foot: $164/sqft
- Tax assessed value: $567,000
- Annual tax amount: $7,832
- Date on market: 2/27/2025
- Listing terms: Cash,Conventional,FHA,VA Loan
- Exclusions: Washer/Dryer, Kegerator, Sellers' Personal Property
- Ownership: Individual
- Road surface type: Paved
Price history
| Date | Event | Price |
|---|---|---|
| 3/31/2025 | Sold | $550,000$164/sqft |
Source:  REcolorado as distributed by MLS GRID #8372735 Report a problem REcolorado as distributed by MLS GRID #8372735 Report a problem | ||
| 3/2/2025 | Pending sale | $550,000$164/sqft |
Source: REcolorado as distributed by MLS GRID #8372735 Report a problem | ||
| 2/27/2025 | Listed for sale | $550,000+105.2%$164/sqft |
Source: REcolorado as distributed by MLS GRID #8372735 Report a problem | ||
| 11/4/2005 | Sold | $268,041$80/sqft |
Source: Public Record Report a problem | ||
Public tax history
| Year | Property taxes | Tax assessment |
|---|---|---|
| 2025 | $7,857 +0.3% | $35,440 -13.1% |
| 2024 | $7,832 +28.7% | $40,790 |
| 2023 | $6,086 +2.2% | $40,790 +47.8% |
| 2022 | $5,956 | $27,590 -2.8% |
| 2021 | -- | $28,380 +1.3% |
| 2020 | $5,825 | $28,010 -0.2% |
| 2019 | $5,825 +4.7% | $28,060 +9.2% |
| 2018 | $5,564 | $25,700 |
| 2017 | $5,564 | $25,700 +14.6% |
| 2016 | -- | $22,430 |
| 2015 | $4,568 | $22,430 +16.2% |
| 2014 | -- | $19,310 |
| 2013 | -- | $19,310 -5.2% |
| 2012 | -- | $20,360 |
| 2011 | -- | $20,360 -6.8% |
| 2010 | -- | $21,850 |
| 2009 | -- | $21,850 +3.2% |
| 2008 | -- | $21,180 -6.3% |
| 2007 | -- | $22,600 +6.1% |
| 2006 | -- | $21,300 +151.5% |
| 2005 | -- | $8,470 |
Find assessor info on the county website
Neighborhood: 80022
Nearby homes
- $548,7004 bd3 ba2.3k sqft9988 Salida St, Commerce City, CO 80022Off Market
- $518,1002 bd2 ba1.7k sqft9958 Salida St, Commerce City, CO 80022Off Market
- $475,7003 bd3 ba1.9k sqft9965 Sedalia St, Commerce City, CO 80022Off Market
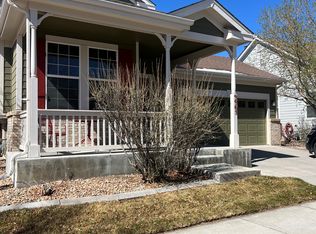
- $601,3005 bd5 ba3.8k sqft9975 Sedalia St, Commerce City, CO 80022Off Market

- $482,7003 bd2 ba1.7k sqft9955 Sedalia St, Commerce City, CO 80022Off Market
- $565,1005 bd4 ba3.3k sqft9938 Salida St, Commerce City, CO 80022Off Market
- $563,5005 bd1 ba3.3k sqft9998 Salida St, Commerce City, CO 80022Off Market
- $486,0003 bd2 ba3.5k sqft9973 Salida St, Commerce City, CO 80022Off Market
Nearby schools
GreatSchools rating
- 4/10Southlawn Elementary SchoolGrades: PK-5Distance: 0.4 mi
- 1/10Otho E Stuart Middle SchoolGrades: 6-8Distance: 1 mi
- 5/10Prairie View High SchoolGrades: 9-12Distance: 4 mi
Schools provided by the listing agent
- Elementary: Southlawn
- Middle: Otho Stuart
- High: Prairie View
- District: School District 27-J
Source: REcolorado as distributed by MLS GRID. This data may not be complete. We recommend contacting the local school district to confirm school assignments for this home.
Get a cash offer in 3 minutes
Find out how much your home could sell for in as little as 3 minutes with a no-obligation cash offer.
Estimated market value
$531,200
Get a cash offer in 3 minutes
Find out how much your home could sell for in as little as 3 minutes with a no-obligation cash offer.
Estimated market value
$531,200
- Colorado
- Adams County
- Commerce City
- 80022
- 9978 Salida Street
Nearby cities
Nearby zip codes
Other Commerce City Topics
