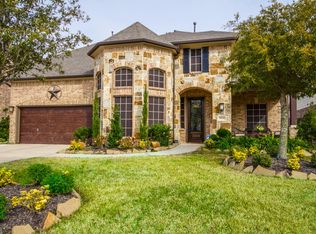
Stunning Westin Home from the coveted Rotunda Collection, ideally situated on a quiet cul-de-sac with no rear neighbors and lasting backyard privacy. A grand rotunda foyer, sweeping curved staircase, and soaring ceilings create an unforgettable first impression. The open-concept layout offers generous living spaces, abundant natural light, and a spacious kitchen that flows seamlessly into the family room. The private primary suite features a spa-inspired bath and oversized walk-in closet. Upstairs, enjoy a dedicated game room and media room, while the covered patio provides the perfect space to relax or entertain. Residents of Willow Creek Farms enjoy a junior Olympic-style pool, splash pad, clubhouse, scenic lakes, fishing pier, walking trails, parks, and playgrounds. Conveniently located just minutes from I-10 and the Grand Parkway, this home offers exceptional design, comfort, and convenience.
Sold
Price Unknown
9978 Tallow Pointe Lane, Brookshire, TX 77423
4beds
3,232sqft
Single Family Residence
Built in 2013
10,349 Square Feet Lot
$463,700 Zestimate®
$--/sqft
$3,306 Estimated rent
Home value
$463,700
$441,000 - $487,000
$3,306/mo
Zestimate® history
Owner options
List your home for rent
$3,306/mo
Rent Zestimate®
Find your next renter with Zillow Rental Manager. Plus, with online applications, you can quickly screen prospective tenants – for free.
$3,306/mo
Rent Zestimate®
Refinance and save
$757/mo
Est. payment
Refinancing to a lower rate could help reduce your monthly payments and save thousands over the life of the loan.
$757/mo
Est. payment
Explore your selling options
Work with a Zillow partner agent
Leverage their expertise and Zillow's premium Showcase listings to get your home seen by more buyers.
Get startedList with your own agent
Get your home in front of millions of buyers by listing it on Zillow.
Learn how to do itSell it yourself
Take full control of how buyers see your home on Zillow by listing For Sale by Owner (FSBO).
List your homeWhat's special
Zillow last checked:
Listing updated:
Listed by:
Kendall Talley,
eXp Realty LLC,
Cole Watkins,
eXp Realty LLC
Bought with:
The Larios Home Group
Source: eXp Realty,MLS#: 92931431
Facts & features
Interior
Bedrooms & bathrooms
- Bedrooms: 4
- Bathrooms: 4
- Full bathrooms: 3
- 1/2 bathrooms: 1
Rooms
- Room types: Family Room, Media Room
Heating
- Natural Gas
Cooling
- Attic Fan, Ceiling Fan(s), Electric
Appliances
- Included: Disposal, Refrigerator Included, Gas Oven, Microwave, Gas Cooktop, Dishwasher
- Laundry: Gas Dryer Hookup, Washer Hookup
Features
- Crown Molding, Formal Entry/Foyer, High Ceilings, 3 Bedrooms Up, Primary Bed - 1st Floor, Walk-In Closet(s)
- Flooring: Carpet, Tile
- Number of fireplaces: 1
- Fireplace features: Gas Log
Interior area
- Total structure area: 3,232
- Total interior livable area: 3,232 sqft
Property
Parking
- Total spaces: 2
- Parking features: Attached
- Attached garage spaces: 2
Features
- Stories: 2
- Patio & porch: Covered
- Exterior features: Side Yard, Sprinkler System
- Has private pool: Yes
- Pool features: In Ground
- Fencing: Back Yard
Lot
- Size: 10,349 Square Feet
- Features: Cul-De-Sac, 0 Up To 1/4 Acre
Details
- Parcel number: 976201001009000
Construction
Type & style
- Home type: SingleFamily
- Architectural style: Contemporary/Modern, Traditional
- Property subtype: Single Family Residence
Materials
- Brick, Cement Siding, Stone
- Foundation: Slab
- Roof: Composition
Condition
- New construction: No
- Year built: 2013
Details
- Builder name: Westin
Utilities & green energy
- Sewer: Public Sewer
- Water: Public
Green energy
- Energy efficient items: Thermostat
Community & HOA
Community
- Subdivision: Willow Creek Farms 2
HOA
- Has HOA: Yes
- Amenities included: Clubhouse, Garbage Service, Jogging Path, Lawn Care, Paid Patrol, Park, Party Room, Picnic Area, Playground, Pond, Pool, Security, Splash Pad, Trail(s)
- HOA fee: $757 annually
- HOA phone: 281-343-9178
Location
- Region: Brookshire
Financial & listing details
- Tax assessed value: $502,020
- Annual tax amount: $14,464
- Date on market: 6/30/2026
- Cumulative days on market: 5 days
- Listing terms: Cash,Conventional,FHA,VA Loan
Price history
| Date | Event | Price |
|---|---|---|
| 8/7/2026 | Sold | -- |
Source: eXp Realty #214271949 Report a problem | ||
| 7/13/2026 | Pending sale | $475,000$147/sqft |
Source:  HAR #92931431 Report a problem HAR #92931431 Report a problem | ||
| 7/7/2026 | Listed for sale | $475,000$147/sqft |
Source: HAR #92931431 Report a problem | ||
Public tax history
| Year | Property taxes | Tax assessment |
|---|---|---|
| 2025 | $3,080 | $502,020 +9.5% |
| 2024 | -- | $458,636 +10% |
| 2023 | $1,911 +2.4% | $416,942 +10% |
| 2022 | $1,866 | $379,038 +10% |
| 2021 | -- | $344,580 +0.8% |
| 2020 | $1,935 -10% | $341,770 -4.2% |
| 2019 | $2,151 -60.5% | $356,850 +8.5% |
| 2018 | $5,448 | $328,770 +0.5% |
| 2017 | $5,448 +86.5% | $327,280 +6.2% |
| 2016 | $2,922 | $308,160 -1.8% |
| 2015 | $2,922 | $313,860 +127.3% |
| 2014 | $2,922 | $138,070 |
Find assessor info on the county website
Neighborhood: 77423
Nearby homes
- $445,700-- bd-- ba3.2k sqft9976 Tallow Pointe Ln, Brookshire, TX 77423Off Market
- $497,600-- bd-- ba3.1k sqft9989 Norhill Heights Ln, Brookshire, TX 77423Off Market
- $411,100-- bd-- ba2.8k sqft9985 Norhill Heights Ln, Brookshire, TX 77423Off Market
- $455,5004 bd4 ba3.2k sqft9974 Tallow Pointe Ln, Brookshire, TX 77423Off Market
- $410,200-- bd-- ba2.9k sqft9983 Norhill Heights Ln, Brookshire, TX 77423Off Market
- $381,9004 bd3 ba2.6k sqft9981 Norhill Heights Ln, Brookshire, TX 77423Off Market
- $--4 bd4 ba2.8k sqft9993 Norhill Heights Ln, Brookshire, TX 77423Sold
- $398,4004 bd4 ba2.8k sqft9979 Norhill Heights Ln, Brookshire, TX 77423Off Market
Nearby schools
GreatSchools rating
- 8/10Bryant Elementary SchoolGrades: PK-5Distance: 0.7 mi
- 10/10Woodcreek Junior High SchoolGrades: 6-8Distance: 3.9 mi
- 7/10Katy High SchoolGrades: 9-12Distance: 3.8 mi
Schools provided by the listing agent
- Elementary: Bryant Elementary School (Katy)
- Middle: Woodcreek Junior High School
- High: Katy High School
Source: eXp Realty. This data may not be complete. We recommend contacting the local school district to confirm school assignments for this home.
Get a cash offer in 3 minutes
Find out how much your home could sell for in as little as 3 minutes with a no-obligation cash offer.
Estimated market value
$463,700
Get a cash offer in 3 minutes
Find out how much your home could sell for in as little as 3 minutes with a no-obligation cash offer.
Estimated market value
$463,700
- Texas
- Waller County
- Brookshire
- 77423
- 9978 Tallow Pointe Lane
