Welcome Home! This beautiful spacious and updated brick home awaits your presence. This bungalow is complete with an updated kitchen (gas stove and refrigerator) , dining room, 3 nice size 2nd level bedrooms, spacious family room, updated finished carpeted waterproofed basement (2023) with a laundry room (washer/dryer) and an additional room for office or game room. The backyard is great for entertaining in the above ground swimming pool with deck (18X33-vacuum and robot remains) or on the finished deck off of the family room. Extra amenities include: all appliances will remain, a sprinkler system, Leaf Filter installed 2023 alarm, vinyl windows, new furnace (2024), central air, blinds throughout. Television in primary bedroom remains. Located near schools, shopping public transportation and major freeways. Motivated Seller offering Home Warranty. Everything that you need and more welcomes you home! Come see for yourself and make an Offer! Buyer and Buyer Agent To Verify All Information.
Sold for $207,000
$207,000
9979 Berwyn Ave, Redford, MI 48239
3beds
2,397sqft
Single Family Residence
Built in 1949
5,662 Square Feet Lot
$211,400 Zestimate®
$86/sqft
$1,718 Estimated rent
Home value
$211,400
$192,000 - $233,000
$1,718/mo
Zestimate® history
Owner options
List your home for rent
$1,718/mo
Rent Zestimate®
Find your next renter with Zillow Rental Manager. Plus, with online applications, you can quickly screen prospective tenants – for free.
$1,718/mo
Rent Zestimate®
Refinance and save
$1,515/mo
Est. payment
Refinancing to a lower rate could help reduce your monthly payments and save thousands over the life of the loan.
$1,515/mo
Est. payment
Explore your selling options
Work with a Zillow partner agent
Leverage their expertise and Zillow's premium Showcase listings to get your home seen by more buyers.
Get startedList with your own agent
Get your home in front of millions of buyers by listing it on Zillow.
Learn how to do itSell it yourself
Take full control of how buyers see your home on Zillow by listing For Sale by Owner (FSBO).
List your homeWhat's special
Sprinkler systemSpacious family roomDining roomVinyl windowsCentral air
Zillow last checked:
Listing updated:
Listed by:
Sonya Marshall 248-288-3500,
KW Metro
Bought with:
Asia Stines, 6501451523
Anthony Djon Luxury Real Estate
Source: Realcomp II,MLS#: 20251059444
Facts & features
Interior
Bedrooms & bathrooms
- Bedrooms: 3
- Bathrooms: 1
- Full bathrooms: 1
Primary bedroom
- Level: Second
- Area: 143
- Dimensions: 13 X 11
Bedroom
- Level: Second
- Area: 110
- Dimensions: 11 X 10
Bedroom
- Level: Second
- Area: 99
- Dimensions: 11 X 9
Other
- Level: Entry
- Area: 32
- Dimensions: 8 X 4
Dining room
- Level: Entry
- Area: 90
- Dimensions: 10 X 9
Family room
- Level: Entry
- Area: 230
- Dimensions: 23 X 10
Game room
- Level: Basement
- Area: 110
- Dimensions: 10 X 11
Kitchen
- Level: Entry
- Area: 110
- Dimensions: 11 X 10
Living room
- Level: Entry
- Area: 168
- Dimensions: 14 X 12
Heating
- Forced Air, Natural Gas
Appliances
- Included: Dryer, Free Standing Gas Range, Free Standing Refrigerator, Washer
Features
- Basement: Finished
- Has fireplace: No
Interior area
- Total interior livable area: 2,397 sqft
- Finished area above ground: 1,552
- Finished area below ground: 845
Property
Parking
- Parking features: No Garage
Features
- Levels: Two
- Stories: 2
- Entry location: GroundLevelwSteps
- Patio & porch: Deck, Porch
- Exterior features: Lighting
- Pool features: Above Ground
Lot
- Size: 5,662 Square Feet
- Dimensions: 45 x 123.52
Details
- Parcel number: 79035010327002
- Special conditions: Short Sale No,Standard
Construction
Type & style
- Home type: SingleFamily
- Architectural style: Bungalow
- Property subtype: Single Family Residence
Materials
- Brick
- Foundation: Basement, Brick Mortar
- Roof: Asphalt
Condition
- New construction: No
- Year built: 1949
- Major remodel year: 2023
Details
- Warranty included: Yes
Utilities & green energy
- Sewer: Public Sewer, Sewer At Street
- Water: Other
Community & HOA
Community
- Subdivision: FRISCHKORNS GRAND DALE GARDENS SUB
HOA
- Has HOA: No
Location
- Region: Redford
Financial & listing details
- Price per square foot: $86/sqft
- Tax assessed value: $70,474
- Annual tax amount: $4,456
- Date on market: 12/10/2025
- Cumulative days on market: 67 days
- Listing agreement: Exclusive Right To Sell
- Listing terms: Cash,Conventional,FHA
Price history
| Date | Event | Price |
|---|---|---|
| 2/6/2026 | Sold | $207,000-5%$86/sqft |
Source:  Realcomp II #20251059444 Report a problem Realcomp II #20251059444 Report a problem | ||
| 1/15/2026 | Pending sale | $218,000$91/sqft |
Source: Realcomp II #20251059444 Report a problem | ||
| 12/26/2025 | Price change | $218,000-0.9%$91/sqft |
Source: Realcomp II #20251059444 Report a problem | ||
| 12/11/2025 | Listed for sale | $220,000$92/sqft |
Source: Realcomp II #20251059444 Report a problem | ||
| 12/10/2025 | Listing removed | $220,000$92/sqft |
Source: Realcomp II #20251051889 Report a problem | ||
| 11/5/2025 | Listed for sale | $220,000+26.4%$92/sqft |
Source: Realcomp II #20251051889 Report a problem | ||
| 8/6/2021 | Sold | $174,000+18.4%$73/sqft |
Source: Public Record Report a problem | ||
| 10/16/2003 | Sold | $147,000+63.3%$61/sqft |
Source: Public Record Report a problem | ||
| 6/25/1996 | Sold | $90,000$38/sqft |
Source: Public Record Report a problem | ||
Public tax history
| Year | Property taxes | Tax assessment |
|---|---|---|
| 2025 | -- | $81,300 +11.2% |
| 2024 | -- | $73,100 +17.9% |
| 2023 | -- | $62,000 +5.8% |
| 2022 | -- | $58,600 +13.1% |
| 2021 | -- | $51,800 |
| 2020 | $2,155 +11.3% | $51,800 +10.2% |
| 2019 | $1,935 | $47,000 +17.5% |
| 2018 | $1,935 | $40,000 +7.5% |
| 2017 | -- | $37,200 +7.8% |
| 2016 | $1,793 | $34,500 +8.2% |
| 2015 | $1,793 -36.2% | $31,900 +11.1% |
| 2013 | $2,810 +56.7% | $28,700 -9.2% |
| 2012 | $1,793 | $31,600 -14.1% |
| 2011 | -- | $36,800 -34.2% |
| 2009 | -- | $55,900 -17.2% |
| 2008 | -- | $67,500 -11.5% |
| 2007 | -- | $76,300 +6.9% |
| 2005 | $945 | $71,400 +14.4% |
| 2003 | -- | $62,400 +58.1% |
| 2001 | $1,548 +7.2% | $39,468 +3.2% |
| 2000 | $1,443 | $38,245 |
Find assessor info on the county website
Neighborhood: Grand Dale
Nearby homes
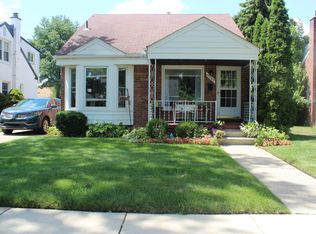
- $200,2003 bd2 ba1.2k sqft9985 Berwyn Ave, Redford, MI 48239Off Market
- $153,500-- bd1 ba977 sqft9973 Berwyn Ave, Redford, MI 48239Off Market
- $189,4003 bd2 ba1k sqft9999 Berwyn, Redford, MI 48239Off Market
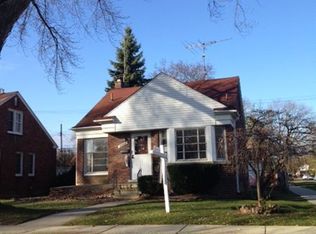
- $194,4003 bd2 ba1k sqft9959 Berwyn Ave, Redford, MI 48239Off Market
- $167,1003 bd1 ba1.2k sqft9976 Kinloch Ave, Redford, MI 48239Off Market
- $186,0003 bd1 ba1.6k sqft9970 Berwyn Ave, Redford, MI 48239Sold
- $169,0002 bd2 ba1.6k sqft9951 Berwyn Ave, Redford, MI 48239Sold
- $181,9003 bd1 ba1.2k sqft9968 Kinloch Ave, Redford, MI 48239Off Market
Nearby schools
GreatSchools rating
- 5/10Thomas Jefferson Elementary SchoolGrades: PK-5Distance: 0.5 mi
- 5/10John D. Pierce Middle SchoolGrades: 6-8Distance: 0.3 mi
- 7/10Lee M. Thurston High SchoolGrades: 9-12Distance: 1.2 mi
Get a cash offer in 3 minutes
Find out how much your home could sell for in as little as 3 minutes with a no-obligation cash offer.
Estimated market value
$211,400
Get a cash offer in 3 minutes
Find out how much your home could sell for in as little as 3 minutes with a no-obligation cash offer.
Estimated market value
$211,400
- Michigan
- Wayne County
- Redford
- 48239
- Grand Dale
- 9979 Berwyn Ave
Nearby cities
Nearby neighborhoods
Nearby zip codes
Other Redford Topics
