Skip main navigation
Sold for $505,000
  • $505,000

    9979 Calla Dr, South Lyon, MI 48178

    4beds
    3,299sqft
    Single Family Residence
    Built in 1996
    0.58 Acres Lot
    $528,400 Zestimate®
    $153/sqft
    $4,738 Estimated rent

    Home value

    $528,400

    $486,000 - $576,000

    $4,738/mo

    Zestimate® history
    Loading
    Loading...

    Owner options

    List your home for rent

    $4,738/mo

    Rent Zestimate®

    Find your next renter with Zillow Rental Manager. Plus, with online applications, you can quickly screen prospective tenants – for free.

    Learn more

    $4,738/mo

    Rent Zestimate®

    Refinance and save

    $3,265/mo

    Est. payment

    Refinancing to a lower rate could help reduce your monthly payments and save thousands over the life of the loan.

    See today's rates

    $3,265/mo

    Est. payment

    Explore your selling options

    Work with a Zillow partner agent

    Leverage their expertise and Zillow's premium Showcase listings to get your home seen by more buyers.

    Get started

    List with your own agent

    Get your home in front of millions of buyers by listing it on Zillow.

    Learn how to do it

    Sell it yourself

    Take full control of how buyers see your home on Zillow by listing For Sale by Owner (FSBO).

    List your home

    What's special

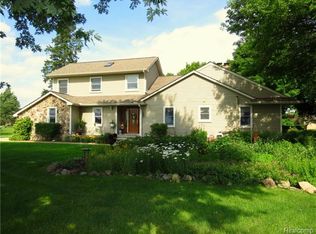
    Stunning Turn-Key Home: Move-In Ready and Better Than New! Welcome to your dream home! This Stunning, updated property truly turn-key and move-in ready. Featuring customized landscaping and a welcoming interior, this home boasts four spacious bedrooms, a great room, kitchen, study, and three and a half beautifully updated bathrooms. Key Features: First-Floor Laundry Conveniently located for easy access. Finished Basement: Includes a wet bar/coffee station with a refrigerator, perfect for entertaining. Attached Three-Car Garage: Provides ample space for vehicles and storage. Outdoor Oasis: Composite Deck with Gazebo, Ideal for family entertaining in a serene mature setting on over half an acre. Master Suite Retreat: Cathedral ceiling in the master bedroom. Luxurious master bath with a garden tub, walk-in euro shower, and an unimaginable walk-in closet. Open and Bright: The open floor plan with a cathedral ceiling in the great room allows an abundance of natural sunlight, creating a warm and inviting atmosphere. No detail was overlooked, from the customized fireplace for cozy evenings to the finished basement ready for your imagination. Recent Updates: New Roof, New Air Conditioning, New Furnace. Additional Highlights: Updated bathrooms, new carpeting, and floor throughout. Kitchen features a customized island and neutral decor, ensuring a modern and stylish look. Perfect location: Located in a wonderful community with excellent schools, this dream home is just waiting for you! Whether your enjoying a cup of coffee on the deck, reading the newspaper, or having a cozy fire with family while barbecuing, this home offers the perfect blend of luxury and comfort. Don't miss out on this incredible opportunity to own a better-than-new, move-in ready home that has left no rock unturned in its meticulous care and updates. Schedule your showing today and prepare to be dazzled! ADAMA BATVAI Exclusions-See Agent Remarks.

    Zillow last checked:

    Listing updated:

    Listed by:

    Sherry Balhorn 248-408-3794,

    Remerica Hometown One

    Bought with:

    Christine Champlin, 6501342398

    RE/MAX Platinum-Fenton

    Source: Realcomp II,MLS#: 20240068765MLS Logo

    Facts & features

    Interior

    Bedrooms & bathrooms
    • Bedrooms: 4
    • Bathrooms: 4
    • Full bathrooms: 3
    • 1/2 bathrooms: 1
    Primary bedroom
    • Level: Second
    • Dimensions: 15 x 10
    Bedroom
    • Level: Second
    • Dimensions: 10 x 10
    Bedroom
    • Level: Second
    • Dimensions: 12 x 10
    Bedroom
    • Level: Second
    • Dimensions: 12 x 10
    Primary bathroom
    • Level: Second
    • Dimensions: 15 x 10
    Other
    • Level: Second
    • Dimensions: 9 x 5
    Other
    • Level: Basement
    • Dimensions: 9 x 8
    Other
    • Level: Entry
    • Dimensions: 5 x 4
    Dining room
    • Level: Entry
    • Dimensions: 11 x 10
    Great room
    • Level: Entry
    • Dimensions: 26 x 24
    Kitchen
    • Level: Entry
    • Dimensions: 18 x 14
    Laundry
    • Level: Entry
    • Dimensions: 7 x 6
    Library
    • Level: Entry
    • Dimensions: 10 x 10
    Heating
    • Forced Air, Natural Gas
    Cooling
    • Ceiling Fans, Central Air
    Appliances
    • Included: Dishwasher, Disposal, Dryer, Exhaust Fan, Free Standing Gas Oven, Free Standing Refrigerator, Ice Maker, Microwave, Refrigerator Under Counter Drawer, Self Cleaning Oven, Stainless Steel Appliances, Vented Exhaust Fan, Washer, Water Purifier Owned, Water Softener Owned
    • Laundry: Electric Dryer Hookup, Laundry Room, Washer Hookup
    Features
    • Entrance Foyer, High Speed Internet, Jetted Tub, Programmable Thermostat, Wet Bar
    • Basement: Daylight,Finished,Full
    • Has fireplace: Yes
    • Fireplace features: Great Room, Wood Burning
    Interior area
    • Total interior livable area: 3,299 sqft
    • Finished area above ground: 2,399
    • Finished area below ground: 900

    Property

    Parking
    • Total spaces: 3
    • Parking features: Three Car Garage, Attached
    • Attached garage spaces: 3
    Features
    • Levels: Two
    • Stories: 2
    • Entry location: GroundLevelwSteps
    • Patio & porch: Covered, Deck, Patio, Porch
    • Exterior features: Chimney Caps, Gutter Guard System, Lighting
    • Pool features: None
    • Fencing: Back Yard,Fenced
    • Waterfront features: Pond
    Lot
    • Size: 0.58 Acres
    • Dimensions: 140.00 x 180.00
    • Features: Corner Lot, Level, Sprinklers
    Details
    • Additional structures: Gazebo, Sheds
    • Parcel number: 1623401001
    • Special conditions: Short Sale No,Standard
    • Other equipment: Dehumidifier

    Construction

    Type & style
    • Home type: SingleFamily
    • Architectural style: Colonial
    • Property subtype: Single Family Residence
    Materials
    • Vinyl Siding
    • Foundation: Active Radon Mitigation, Basement, Poured, Sump Pump, Wood
    • Roof: Asphalt
    Condition
    • Platted Sub
    • New construction: No
    • Year built: 1996
    • Major remodel year: 2022

    Utilities & green energy

    • Electric: Circuit Breakers
    • Sewer: Septic Tank
    • Water: Well
    • Utilities for property: Cable Available, Underground Utilities

    Community & neighborhood

    Security
    • Security features: Carbon Monoxide Detectors, Exterior Video Surveillance, Other, Smoke Detectors
    Location
    • Region: South Lyon
    • Subdivision: ANN LYNN MEADOWS

    HOA & financial

    HOA
    • Has HOA: Yes
    • HOA fee: $150 annually
    • Services included: Insurance, Maintenance Grounds, Snow Removal, Water

    Other

    Other facts
    • Listing agreement: Exclusive Right To Sell
    • Listing terms: Cash,Conventional,FHA,Usda Loan,Va Loan

    Price history

    DateEventPrice
    11/22/2024Sold$505,000+1%$153/sqft
    Source: Realcomp II #20240068765 Report a problem
    10/21/2024Pending sale$499,999$152/sqft
    Source: Realcomp II #20240068765 Report a problem
    10/15/2024Price change$499,999-6.3%$152/sqft
    Source: Realcomp II #20240068765 Report a problem
    9/25/2024Listed for sale$533,500$162/sqft
    Source: Realcomp II #20240068765 Report a problem
    9/20/2024Pending sale$533,500$162/sqft
    Source: Realcomp II #20240068765 Report a problem
    9/13/2024Listed for sale$533,500$162/sqft
    Source: Realcomp II #20240068765 Report a problem
    9/12/2024Listing removed$533,500$162/sqft
    Source: Realcomp II #20240050315 Report a problem
    7/15/2024Listed for sale$533,500+90.5%$162/sqft
    Source: Realcomp II #20240050315 Report a problem
    4/16/2004Sold$280,000$85/sqft
    Source: Public Record Report a problem

    Public tax history

    YearProperty taxesTax assessment
    2025$4,496 +11.3%$249,800 +0.7%
    2024$4,038 +5.1%$248,000 +9.5%
    2023$3,843 +4.7%$226,500 +5.3%
    2022$3,671 $215,000 +12.6%
    2021-- $190,900 +3.8%
    2020-- $184,000 +28.2%
    2019$3,689 +281.9%$143,500 -3.1%
    2018$966 -74.2%$148,100 +3.2%
    2017$3,750 $143,500 +0.5%
    2016$3,750 $142,800 +14.7%
    2014$3,750 +10.1%$124,500 +8.6%
    2012$3,405 $114,600 +7.6%
    2011-- $106,500 -0.1%
    2010-- $106,600 -10.1%
    2009-- $118,600 -25.8%
    2008-- $159,900
    2007$3,364 +9.1%--
    2006$3,083 +197.4%$151,300 +11.2%
    2005$1,037 -6.6%$136,100 +4.6%
    2003$1,110 $130,100 +6.7%
    2002-- $121,900 +4.2%
    2001$1,109 +15.3%$117,000 +0.3%
    2000$963 $116,600

    Find assessor info on the county website

    Neighborhood: 48178

    Nearby schools

    GreatSchools rating
    Get a cash offer in 3 minutes
    Find out how much your home could sell for in as little as 3 minutes with a no-obligation cash offer.
    Estimated market value
    $528,400
    Get a cash offer in 3 minutes
    Find out how much your home could sell for in as little as 3 minutes with a no-obligation cash offer.
    Estimated market value
    $528,400