Charming 3–4 Bedroom Brick Bungalow in the Highly Sought-After Livonia School District!
This charming 3–4 bedroom brick bungalow is perfect for those seeking a comfortable suburban lifestyle. Conveniently located near schools, parks, shopping, and major expressways, this home offers easy access to everything you need.
Featuring 1,340 square feet of living space, the open floor plan includes a spacious living room that flows seamlessly into the large eat-in kitchen, complete with ample cabinet space and included appliances.
Two freshly painted bedrooms with beautiful hardwood floors are located on the main level, while the generously sized primary bedroom upstairs offers two walk-in closets, providing abundant storage. The flexible layout also allows for a potential fourth bedroom, home office, or bonus room.
Additional features include:
Full basement offering plenty of storage or future finishing potential
Detached garage
Backyard deck, perfect for relaxing or entertaining
New roof
New siding
Newer furnace
Located in the award-winning Livonia School District, this home combines comfort, convenience, and value. Immediate occupancy means your family can move in right away and be settled into your new home in time for the holidays!
Pending
$215,000
9979 Cavell St, Livonia, MI 48150
4beds
1,629sqft
Single Family Residence
Built in 1942
8,276 Square Feet Lot
$213,800 Zestimate®
$132/sqft
$-- HOA
What's special
- 34 days
- 866
- 48
Zillow last checked:
Listing updated:
Listed by:
Jack Liang 248-605-5320,
AutoCity Realty LLC 248-605-5320
Source: Realcomp II,MLS#: 20261060838
Facts & features
Interior
Bedrooms & bathrooms
- Bedrooms: 4
- Bathrooms: 1
- Full bathrooms: 1
Bedroom
- Level: Entry
- Area: 144
- Dimensions: 12 X 12
Bedroom
- Level: Entry
- Area: 144
- Dimensions: 12 X 12
Bedroom
- Level: Entry
- Area: 196
- Dimensions: 14 X 14
Bedroom
- Level: Second
- Area: 210
- Dimensions: 15 X 14
Other
- Level: Entry
- Area: 48
- Dimensions: 8 X 6
Dining room
- Level: Entry
- Area: 100
- Dimensions: 10 X 10
Family room
- Level: Entry
- Area: 196
- Dimensions: 14 X 14
Kitchen
- Level: Entry
- Area: 120
- Dimensions: 12 X 10
Heating
- Forced Air, Natural Gas
Features
- Basement: Partially Finished
- Has fireplace: No
Interior area
- Total interior livable area: 1,629 sqft
- Finished area above ground: 1,329
- Finished area below ground: 300
Property
Parking
- Total spaces: 1
- Parking features: One Car Garage, Detached
- Garage spaces: 1
Features
- Levels: Two
- Stories: 2
- Entry location: GroundLevel
- Pool features: None
Lot
- Size: 8,276 Square Feet
- Dimensions: 60 x 135
Details
- Parcel number: 46141021144000
- Special conditions: Short Sale No,Standard
Construction
Type & style
- Home type: SingleFamily
- Architectural style: Bungalow
- Property subtype: Single Family Residence
Materials
- Brick
- Foundation: Basement, Poured
Condition
- New construction: No
- Year built: 1942
- Major remodel year: 2025
Utilities & green energy
- Sewer: Public Sewer
- Water: Public
Community & HOA
Community
- Subdivision: NEW DETROIT SUB 1-LIVONIA
HOA
- Has HOA: No
Location
- Region: Livonia
Financial & listing details
- Price per square foot: $132/sqft
- Tax assessed value: $76,530
- Annual tax amount: $4,589
- Date on market: 8/5/2026
- Cumulative days on market: 34 days
- Listing agreement: Exclusive Right To Sell
- Listing terms: Cash,Conventional,FHA,Va Loan
Estimated market value
$213,800
$203,000 - $224,000
$2,048/mo
Price history
| Date | Event | Price |
|---|---|---|
| 8/24/2026 | Pending sale | $215,000$132/sqft |
Source:  Realcomp II #20261060838 Report a problem Realcomp II #20261060838 Report a problem | ||
| 8/6/2026 | Listed for sale | $215,000+102.8%$132/sqft |
Source: Realcomp II #20261060838 Report a problem | ||
| 6/14/2016 | Sold | $106,000-2.8%$65/sqft |
Source: Public Record Report a problem | ||
| 4/22/2016 | Pending sale | $109,000$67/sqft |
Source: RE/MAX Dream Properties #216036759 Report a problem | ||
| 4/19/2016 | Listed for sale | $109,000+11.2%$67/sqft |
Source: RE/MAX Dream Properties #216036759 Report a problem | ||
| 11/12/2009 | Sold | $98,000+10788.9%$60/sqft |
Source: Public Record Report a problem | ||
| 10/11/2009 | Price change | $900-99.1%$1/sqft |
Source: Peter Costa #29131203 Report a problem | ||
| 10/10/2009 | Listed for sale | $99,900$61/sqft |
Source: Peter Costa #29131203 Report a problem | ||
Public tax history
| Year | Property taxes | Tax assessment |
|---|---|---|
| 2025 | -- | $103,500 +10.2% |
| 2024 | -- | $93,900 +10.7% |
| 2023 | -- | $84,800 +7.8% |
| 2022 | -- | $78,700 +8.7% |
| 2021 | -- | $72,400 |
| 2020 | $2,603 +2.2% | $72,400 +8.2% |
| 2019 | $2,547 | $66,900 +7.4% |
| 2018 | $2,547 | $62,300 +7.6% |
| 2017 | -- | $57,900 |
| 2016 | $2,004 | $57,900 +15% |
| 2015 | $2,004 | $50,340 +7.8% |
| 2012 | -- | $46,710 |
| 2005 | $1,334 -52.4% | -- |
| 2003 | $2,800 | -- |
| 2001 | -- | $51,900 +3.2% |
| 2000 | $2,525 | $50,300 |
Find assessor info on the county website
Monthly payment
Est. payment
Payment breakdown
Explore the cost of this home by adjusting the details. Changes won't be saved.Climate risks
Neighborhood: Clements Circle
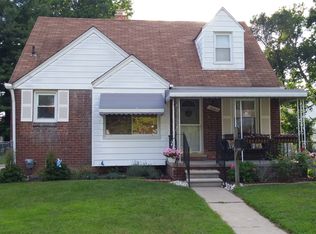
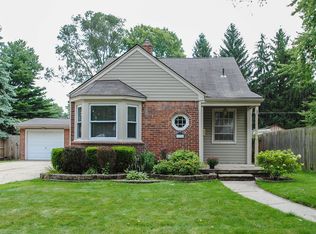
Similar homes
- $245,0004 bd2 ba2.3k sqft20403 Hugh St, Livonia, MI 48152For Sale

 MLS ID #20261068732, Diane Remer, KW Professionals. Realcomp II
 - $219,9003 bd1 ba2.1k sqft6690 Deering St, Garden City, MI 48135For Sale
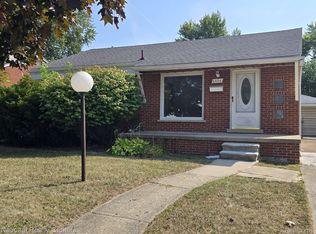 MLS ID #20261066664, Craig Lescoe, National Realty Centers, Inc. Realcomp II
 - $179,0004 bd2 ba1.2k sqft12072 Rockland, Redford, MI 48239For Sale
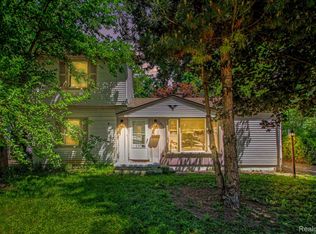 MLS ID #20261039063, Leann Bleckley, The Agency of Gateway. Realcomp II
 - $199,9003 bd2 ba1.4k sqft25774 Forestview Dr, Southfield, MI 48033For Sale
 MLS ID #20261063402, Al Abdallah, EXP Realty Main. Realcomp II
 - $199,7003 bd2 ba1.8k sqft7521 N Silvery Ln, Dearborn Heights, MI 48127For SaleMLS ID #20261035116, Ali M Beydoun, Got Key'D Realty. Realcomp II
- $199,9003 bd2 ba1.9k sqft8847 Woodbine, Redford, MI 48239For SaleMLS ID #20261064314, Ali Eldirani, RE/MAX Leading Edge. Realcomp II
- $199,0003 bd2 ba1k sqft31535 Rush St, Garden City, MI 48135For SaleMLS ID #20261058199, Nader Rammal, RE/MAX Leading Edge. Realcomp II
- $199,9002 bd2 ba1.1k sqft5839 Yale St, Westland, MI 48185For SaleMLS ID #20261069700, Kyle M Lang, RE/MAX Dream Properties. Realcomp II
- $179,0003 bd3 ba1.2k sqft12051 Bramell St, Redford, MI 48239For SaleMLS ID #20261060423, Octavia Autrey, The Agency Hall & Hunter. Realcomp II
- $245,0004 bd2 ba1.3k sqft19490 Goldwin St, Southfield, MI 48075For SaleMLS ID #20261067941, Avrohom Knopf, KW Domain. Realcomp II
- $259,9003 bd2 ba1.3k sqft6326 Lathers St, Garden City, MI 48135For SaleMLS ID #20261061279, Ali M Beydoun, Got Key'D Realty. Realcomp II
- $179,9004 bd3 ba2.3k sqft15430 Bramell St, Detroit, MI 48223For SaleMLS ID #20261057767, Andreea Moldovan, DOBI Real Estate. Realcomp II
- $229,9006 bd3 ba2.1k sqft6011 Washington St, Romulus, MI 48174For SaleMLS ID #20261055652, Alex Bitar, Keller Williams Legacy. Realcomp II
- $249,9003 bd1 ba1k sqft2204 N Franklin St, Dearborn, MI 48128For SaleMLS ID #20261059620, Sultan Bzeih, Hamie & Associates. Realcomp II
- $309,9003 bd2 ba2.2k sqft33633 Six Mile Rd, Livonia, MI 48152For SaleMLS ID #20261071057, Judee Taormina, Real Estate One-Northville. Realcomp II
- $279,0004 bd2 ba1.3k sqft15326 Brookfield St, Livonia, MI 48154For SaleMLS ID #20261041794, Dave MacFarland, MacFarland and Company Real Estate. Realcomp II
- $217,0003 bd2 ba1.5k sqft18240 Webster Ave, Southfield, MI 48076For SaleMLS ID #20251045258, Danielle S Dunham, EXP Realty Main. Realcomp II
- $259,9003 bd2 ba1.2k sqft7677 Terri Dr, Westland, MI 48185For SaleMLS ID #20261057336, C Noel Derr, Century 21 Dynamic Realty. Realcomp II
- $199,9995 bd2 ba1.7k sqft14521 Sussex St, Detroit, MI 48227For SaleMLS ID #20261044947, Ace A Sobh, Ace of Real Estate LLC. Realcomp II
- $189,7003 bd2 ba1.2k sqft1656 S Karle Ave, Westland, MI 48186For SaleMLS ID #20261050242, Ali M Beydoun, Got Key'D Realty. Realcomp II
