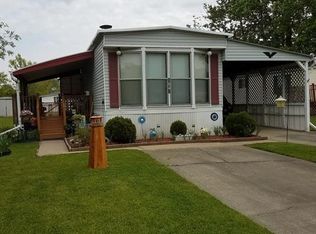
Welcome Home ~ This 2019, 1568 square feet Champion Sonic home is open and spacious throughout. This home features an open floor plan with a large living room and opens to the fabulous kitchen which has an abundance of cabinets, counterspace and center island. The kitchen has a Samsung refrigerator, gas stove, dishwasher, range hood and double sinks. It offers space for gathering and entertaining. The primary suite is spacious and has a large walk-in closet, separate bath with double sinks and linen closet. There are two additional bedrooms and full bath on the opposite side of the home along with a wonderful family room. The laundry room is off the kitchen; it has a Samsung washer & dryer that will remain with the home. There is a door in the laundry that leads to the side of the home. This home has a large deck, two parking spaces in the driveway and a wonderful newer shed. This home is in close proximity to highways, schools, shopping and restaurants.
Closed
$87,500
9979 Lady Catherine St, Streetsboro, OH 44241
3beds
1,568sqft
Manufactured Home, Single Family Residence
Built in 2019
-- sqft lot
$88,300 Zestimate®
$56/sqft
$2,221 Estimated rent
Home value
$88,300
$82,000 - $94,000
$2,221/mo
Zestimate® history
Owner options
List your home for rent
$2,221/mo
Rent Zestimate®
Find your next renter with Zillow Rental Manager. Plus, with online applications, you can quickly screen prospective tenants – for free.
$2,221/mo
Rent Zestimate®
Refinance and save
$457/mo
Est. payment
Refinancing to a lower rate could help reduce your monthly payments and save thousands over the life of the loan.
$457/mo
Est. payment
Explore your selling options
Work with a Zillow partner agent
Leverage their expertise and Zillow's premium Showcase listings to get your home seen by more buyers.
Get startedList with your own agent
Get your home in front of millions of buyers by listing it on Zillow.
Learn how to do itSell it yourself
Take full control of how buyers see your home on Zillow by listing For Sale by Owner (FSBO).
List your homeWhat's special
Open floor planLarge deckPrimary suiteAbundance of cabinetsSamsung washer and dryerDouble sinksRange hood
Zillow last checked:
Listing updated:
Listed by:
Patty Erickson 216-509-6266 patriciaerickson@howardhanna.com,
Howard Hanna
Bought with:
Jerod Holzman, 2025001437
Platinum Real Estate
Scott M Tinlin, 2012002793
Platinum Real Estate
Source: MLS Now,MLS#: 5140227Originating MLS: Akron Cleveland Association of REALTORS
Facts & features
Interior
Bedrooms & bathrooms
- Bedrooms: 3
- Bathrooms: 2
- Full bathrooms: 2
- Main level bathrooms: 2
- Main level bedrooms: 3
Primary bedroom
- Description: Flooring: Carpet
- Features: Walk-In Closet(s)
- Level: First
- Dimensions: 13 x 13
Bedroom
- Description: Flooring: Carpet
- Features: Walk-In Closet(s)
- Level: First
- Dimensions: 13 x 9
Bedroom
- Description: Flooring: Carpet
- Features: Walk-In Closet(s)
- Level: First
- Dimensions: 13 x 9
Primary bathroom
- Description: Flooring: Luxury Vinyl Tile
- Level: First
- Dimensions: 12 x 5
Bathroom
- Description: Flooring: Luxury Vinyl Tile
- Level: First
- Dimensions: 9 x 5
Family room
- Description: Flooring: Luxury Vinyl Tile
- Level: First
- Dimensions: 15 x 13
Kitchen
- Description: Flooring: Luxury Vinyl Tile
- Features: Breakfast Bar, Laminate Counters
- Level: First
- Dimensions: 19 x 10
Laundry
- Description: Flooring: Luxury Vinyl Tile
- Level: First
- Dimensions: 8 x 6
Living room
- Description: Flooring: Carpet
- Level: First
- Dimensions: 20 x 12
Heating
- Forced Air, Gas
Cooling
- Central Air
Appliances
- Included: Dryer, Dishwasher, Range, Refrigerator, Washer
- Laundry: Inside, Main Level, Laundry Room
Features
- Breakfast Bar, Double Vanity, Eat-in Kitchen, Kitchen Island, Laminate Counters, Open Floorplan, Pantry, Recessed Lighting, Walk-In Closet(s)
- Basement: None
- Has fireplace: No
Interior area
- Total structure area: 1,568
- Total interior livable area: 1,568 sqft
- Finished area above ground: 1,568
Property
Parking
- Parking features: Concrete, Driveway, No Garage, Paved, Shared Driveway, Side By Side
Features
- Levels: One
- Stories: 1
- Patio & porch: Deck, Porch
- Fencing: None
Details
- Additional structures: Shed(s)
- Parcel number: NA
- On leased land: Yes
- Lease amount: $610
Construction
Type & style
- Home type: MobileManufactured
- Architectural style: Modular/Prefab,Manufactured Home,Mobile Home
- Property subtype: Manufactured Home, Single Family Residence
Materials
- Vinyl Siding
- Roof: Asphalt,Fiberglass
Condition
- Year built: 2019
Utilities & green energy
- Sewer: Public Sewer
- Water: Public
Community & HOA
Community
- Features: Playground
- Security: Smoke Detector(s)
- Subdivision: Camelot Village
HOA
- Has HOA: No
- Services included: Association Management, Snow Removal, Trash
- HOA fee: $703 monthly
Location
- Region: Streetsboro
Financial & listing details
- Price per square foot: $56/sqft
- Annual tax amount: $535
- Date on market: 7/21/2025
- Cumulative days on market: 287 days
- Listing agreement: Exclusive Right To Sell
- Listing terms: Cash,Conventional
Price history
| Date | Event | Price |
|---|---|---|
| 6/5/2026 | Sold | $87,500$56/sqft |
Source: MLS Now #5140227 Report a problem | ||
| 5/4/2026 | Pending sale | $87,500$56/sqft |
Source: MLS Now #5140227 Report a problem | ||
| 11/2/2025 | Price change | $87,500-2.8%$56/sqft |
Source: MLS Now #5140227 Report a problem | ||
| 9/20/2025 | Price change | $90,000-5.3%$57/sqft |
Source: MLS Now #5140227 Report a problem | ||
| 7/21/2025 | Listed for sale | $95,000+46.2%$61/sqft |
Source: MLS Now #5140227 Report a problem | ||
| 1/25/2023 | Sold | $65,000-7.1%$41/sqft |
Source:  MLS Now #4400058 Report a problem MLS Now #4400058 Report a problem | ||
| 1/6/2023 | Pending sale | $70,000$45/sqft |
Source: MLS Now #4400058 Report a problem | ||
| 12/28/2022 | Contingent | $70,000$45/sqft |
Source: MLS Now #4400058 Report a problem | ||
| 11/17/2022 | Price change | $70,000-6.7%$45/sqft |
Source: MLS Now #4400058 Report a problem | ||
| 10/18/2022 | Price change | $75,000-6.3%$48/sqft |
Source: MLS Now #4400058 Report a problem | ||
| 10/3/2022 | Price change | $80,000-2.4%$51/sqft |
Source: MLS Now #4400058 Report a problem | ||
| 9/6/2022 | Price change | $82,000-8.9%$52/sqft |
Source: MLS Now #4400058 Report a problem | ||
| 8/19/2022 | Listed for sale | $90,000$57/sqft |
Source: MLS Now #4400058 Report a problem | ||
Public tax history
Tax history is unavailable.
Neighborhood: 44241
Nearby homes
- $41,4002 bd1 ba-- sqft9969 Lady Catherine St, Streetsboro, OH 44241Off Market

- $37,2003 bd2 ba1k sqft1566 Pellinore Ln, Streetsboro, OH 44241Off Market

- $464,2003 bd2 ba2.1k sqft1559 Mids Ct, Streetsboro, OH 44241Off Market

- $23,7002 bd1 ba-- sqft1571 Guenevere St, Streetsboro, OH 44241Off Market
- $232,9000.5 Acres1569 Mids Ct, Streetsboro, OH 44241Off Market
- $25,0003 bd2 ba900 sqft1564 Pellinore Ln, Streetsboro, OH 44241Sold
- $415,0003 bd2 ba1.9k sqft1579 Mids Ct, Streetsboro, OH 44241Off Market
- $--2 bd1 ba9.9k sqft1559 Guenevere St, Streetsboro, OH 44241Off Market
Nearby schools
GreatSchools rating
- 8/10Henry Defer Intermediate Elementary SchoolGrades: 4-6Distance: 2 mi
- 8/10Streetsboro Middle SchoolGrades: 6-8Distance: 2.1 mi
- 6/10Streetsboro High SchoolGrades: 9-12Distance: 2.7 mi
Schools provided by the listing agent
- District: Streetsboro CSD - 6709
Source: MLS Now. This data may not be complete. We recommend contacting the local school district to confirm school assignments for this home.
Get a cash offer in 3 minutes
Find out how much your home could sell for in as little as 3 minutes with a no-obligation cash offer.
Estimated market value
$88,300
Get a cash offer in 3 minutes
Find out how much your home could sell for in as little as 3 minutes with a no-obligation cash offer.
Estimated market value
$88,300
- Ohio
- Portage County
- Streetsboro
- 44241
- 9979 Lady Catherine St
Nearby cities
Nearby zip codes
Other Streetsboro Topics
