Skip main navigation
Sold for $1,935,000
  • $1,935,000

    9979 SE Osprey Pointe Drive, Hobe Sound, FL 33455

    6beds
    3,842sqft
    Single Family Residence
    Built in 2002
    0.49 Acres Lot
    $2,168,600 Zestimate®
    $504/sqft
    $6,414 Estimated rent

    Home value

    $2,168,600

    $1.97M - $2.43M

    $6,414/mo

    Zestimate® history
    Loading
    Loading...

    Owner options

    List your home for rent

    $6,414/mo

    Rent Zestimate®

    Find your next renter with Zillow Rental Manager. Plus, with online applications, you can quickly screen prospective tenants – for free.

    Learn more

    $6,414/mo

    Rent Zestimate®

    Refinance and save

    $13,432/mo

    Est. payment

    Refinancing to a lower rate could help reduce your monthly payments and save thousands over the life of the loan.

    See today's rates

    $13,432/mo

    Est. payment

    Explore your selling options

    Work with a Zillow partner agent

    Leverage their expertise and Zillow's premium Showcase listings to get your home seen by more buyers.

    Get started

    List with your own agent

    Get your home in front of millions of buyers by listing it on Zillow.

    Learn how to do it

    Sell it yourself

    Take full control of how buyers see your home on Zillow by listing For Sale by Owner (FSBO).

    List your home

    What's special

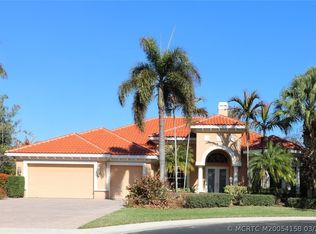
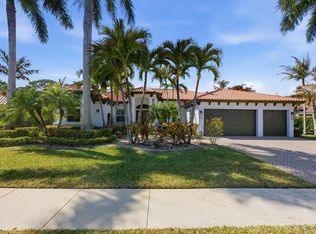
    Exceptional living in GATED OSPREY COVE starts w/NEWLY RENOVATED LAKE front home w/4 beds, 3 baths 3 CG w/SEPERATE 2 bed/2bath/1cg GUEST HOUSE. Attention to detail throughout w/Gourmet kitchen w/QUARTZITE waterfall edge island, Viking GAS range, bev COOLER & SS farmhouse sink. Utility room w/microwave/2nd refrigerator. Main suite w/access to pool, WIC, tub, glass shower, separate water closet & access to office. BACKYARD oasis w/pool/spa, summer kitchen, PIZZA OVEN, sunshade/lights, TIKI torches, fire pit & privacy hedges. Addl features: coffered ceilings, 2023 IMPACT windows/doors, freshly PAINTED inside/out, new flooring, EPOXY garage floor, EV charger main garage, corner lot, GENERATOR, 500-gal propane tank. Community w/PICKLEBALL, Kayak/Paddle board storage/launch. Docks may be avail Exceptional living in GATED Community OSPREY COVE starts with this NEWLY RENOVATED LAKE front home featuring 4 bedrooms, 3 baths, 3 car garage with SEPERATE 2 bed/2bath/1cg GUEST HOUSE. Attention to detail is evident throughout this pristine home providing an array of settings for living and entertaining. Gourmet kitchen with QUARTZITE waterfall edge island, Viking GAS range, beverage COOLER and SS farmhouse sink. Additional storage in nearby utility room with microwave and 2nd refrigerator. Sophisticated main suite with access to lanai, walk-in closet, soaker tub, glass shower, separate water closet and dual access to office. BACKYARD oasis includes pool/spa, summer kitchen, PIZZA OVEN, sunshade with lights, TIKI torches, fire pit and privacy hedges. Additional features: coffered ceilings, 2023 IMPACT windows/doors, freshly PAINTED inside and out, new flooring, EPOXY garage floor, EV charger main garage, corner lot, GENERATOR, 500-gal propane tank. Community offers PICKLE BALL, Kayak/Paddle board storage/beach launch. Docks may be available.

    Zillow last checked:

    Listing updated:

    Listed by:

    K Michelle Tucker 772-285-2879,

    Florida Living Realty

    Bought with:

    K Michelle Tucker, 3171937

    Florida Living Realty

    Source: BeachesMLS,MLS#: R10963727MLS LogoOriginating MLS: BeachesMLS

    Facts & features

    Interior

    Bedrooms & bathrooms
    • Bedrooms: 6
    • Bathrooms: 5
    • Full bathrooms: 5
    • Main level bathrooms: 5
    • Main level bedrooms: 6
    Primary bedroom
    • Level: Main
    • Area: 238
    • Dimensions: 17 X 14
    Bedroom 2
    • Level: Main
    • Area: 132
    • Dimensions: 12 X 11
    Bedroom 3
    • Level: Main
    • Area: 99
    • Dimensions: 11 X 9
    Bedroom 4
    • Level: Main
    • Area: 150
    • Dimensions: 15 X 10
    Den
    • Level: Main
    • Area: 99
    • Dimensions: 11 X 9
    Dining room
    • Level: Main
    • Area: 168
    • Dimensions: 14 X 12
    Family room
    • Level: Main
    • Area: 238
    • Dimensions: 17 X 14
    Kitchen
    • Level: Main
    • Area: 330
    • Dimensions: 22 X 15
    Living room
    • Level: Main
    • Area: 168
    • Dimensions: 14 X 12
    Other
    • Description: Guest House Living Rm
    • Area: 308
    • Dimensions: 22 X 14
    Other
    • Description: Guest House Bed 2
    • Area: 90
    • Dimensions: 10 X 9
    Other
    • Description: Guest House Kitchen
    • Area: 154
    • Dimensions: 14 X 11
    Other
    • Description: Guest House Bed 1
    • Area: 196
    • Dimensions: 14 X 14
    Utility room
    • Level: Main
    • Area: 88
    • Dimensions: 11 X 8
    Heating
    • Electric
    Cooling
    • Ceiling Fan(s), Electric
    Appliances
    • Included: Dryer, Dishwasher, Disposal, Gas Range, Gas Water Heater, Microwave, Refrigerator, Water Softener, Water Heater, Washer
    • Laundry: Washer Hookup, Inside, Laundry Tub
    Features
    • Breakfast Bar, Bathtub, Central Vacuum, Dining Area, Separate/Formal Dining Room, Dual Sinks, Entrance Foyer, High Ceilings, Kitchen Island, Kitchen/Dining Combo, Main Level Primary, Pantry, Split Bedrooms, Soaking Tub, Separate Shower, Walk-In Closet(s)
    • Flooring: Ceramic Tile
    • Windows: Sliding
    Interior area
    • Total structure area: 4,854
    • Total interior livable area: 3,842 sqft

    Property

    Parking
    • Total spaces: 4
    • Parking features: Attached, Garage, Garage Door Opener
    • Attached garage spaces: 4
    Features
    • Levels: Multi/Split,One
    • Stories: 1
    • Entry location: Entry Level Living Area Y
    • Patio & porch: Covered, Patio
    • Exterior features: Built-in Barbecue, Barbecue, Outdoor Kitchen, Outdoor Living Area, Outdoor Shower
    • Has private pool: Yes
    • Pool features: Heated, In Ground, Association
    • Has spa: Yes
    • Spa features: Above Ground, Heated
    • Has view: Yes
    • View description: Garden, Lake, Pool
    • Has water view: Yes
    • Water view: Lake
    • Waterfront features: Lake Front
    Lot
    • Size: 0.49 Acres
    • Features: Corner Lot, 1/4 to 1/2 Acre Lot
    Details
    • Parcel number: 343842101000002700
    • Zoning: R
    • Special conditions: Listed As-Is

    Construction

    Type & style
    • Home type: SingleFamily
    • Architectural style: Other
    • Property subtype: Single Family Residence
    Materials
    • Block
    • Roof: Barrel
    Condition
    • Resale
    • New construction: No
    • Year built: 2002

    Utilities & green energy

    • Electric: 3 Phase
    • Sewer: Public Sewer
    • Water: Public
    • Utilities for property: Sewer Available, Water Available

    Community & HOA

    Community
    • Features: Home Owners Association, Boat Facilities, Gated, Street Lights
    • Security: Gated Community, Smoke Detector(s)
    • Subdivision: OSPREY COVE YACHT CLUB
    HOA
    • Has HOA: Yes
    • Amenities included: Beach Rights, Beach Access, Boating, Clubhouse, Fitness Center, Pickleball, Pool, Sidewalks, Tennis Court(s)
    • Services included: Common Areas, Recreation Facilities
    • HOA fee: $350 monthly
    Location
    • Region: Hobe Sound

    Financial & listing details

    • Price per square foot: $504/sqft
    • Tax assessed value: $1,605,270
    • Annual tax amount: $14,537
    • Date on market: 2/28/2024
    • Cumulative days on market: 62 days
    • Listing terms: Cash,Conventional
    • Road surface type: Paved

    Price history

    DateEventPrice
    5/23/2024Sold$1,935,000-3%$504/sqft
    Source: BeachesMLS #R10963727 Report a problem
    5/7/2024Pending sale$1,995,000$519/sqft
    Source: BeachesMLS #RX-10963727 Report a problem
    2/28/2024Listed for sale$1,995,000+42.6%$519/sqft
    Source: Martin County REALTORS® of the Treasure Coast (MCRTC) #M20043396 Report a problem
    3/29/2022Sold$1,399,000$364/sqft
    Source: BeachesMLS #R10775985 Report a problem
    2/16/2022Pending sale$1,399,000$364/sqft
    Source: BeachesMLS #RX-10775985 Report a problem
    2/16/2022Listed for sale$1,399,000+60.8%$364/sqft
    Source: BeachesMLS #RX-10775985 Report a problem
    11/6/2020Sold$870,000-2.1%$226/sqft
    Source: Public Record Report a problem
    9/15/2020Pending sale$889,000$231/sqft
    Source: Keller Williams Realty of the Treasure Coast #RX-10597289 Report a problem
    6/11/2020Price change$889,000-3.4%$231/sqft
    Source: Keller Williams Realty #RX-10597289 Report a problem
    2/1/2020Listed for sale$920,000+26%$239/sqft
    Source: Keller Williams Realty #RX-10597289 Report a problem
    9/6/2007Sold$730,000+78.2%$190/sqft
    Source: Public Record Report a problem
    11/20/2002Sold$409,600$107/sqft
    Source: Public Record Report a problem

    Public tax history

    YearProperty taxesTax assessment
    2025$17,212 +16.5%$1,105,270 +20.8%
    2024$14,779 +1.7%$915,227 +3%
    2023$14,538 +23.7%$888,570 +22.7%
    2022$11,757 -0.7%$724,399 +3%
    2021$11,841 +47.2%$703,300 +45.4%
    2020$8,043 +1.2%$483,734 +2.3%
    2019$7,950 $472,858 +1.5%
    2018$7,950 +2.1%$465,812 +2.1%
    2017$7,788 +44.3%$456,231 +2.1%
    2016$5,396 $446,848 +0.7%
    2015$5,396 $443,741 +1.2%
    2014$5,396 $438,464 +1.5%
    2013-- $431,985 +1.7%
    2012-- $424,764 -4.9%
    2011-- $446,862 +44.6%
    2010-- $308,938 +2.7%
    2009-- $300,816 +0.1%
    2008-- $300,517 -36.4%
    2007$5,359 -8.3%$472,144 +2.5%
    2006$5,841 $460,628 +16.4%
    2005-- $395,572 +23.2%
    2004$5,905 $321,050
    2003$5,905 $321,050
    Find assessor info on the county website

    Neighborhood: 33455

    Nearby schools

    GreatSchools rating
    Schools provided by the listing agent
    • Elementary: Hobe Sound
    • Middle: Murray
    • High: South Fork

    Source: BeachesMLS. This data may not be complete. We recommend contacting the local school district to confirm school assignments for this home.

    Get a cash offer in 3 minutes
    Find out how much your home could sell for in as little as 3 minutes with a no-obligation cash offer.
    Estimated market value
    $2,168,600
    Get a cash offer in 3 minutes
    Find out how much your home could sell for in as little as 3 minutes with a no-obligation cash offer.
    Estimated market value
    $2,168,600