Nestled in one of the most coveted neighborhoods, Pinon Hills, this immaculate 3-bedroom, 2-full-bathroom home is ready for you to move right in. Boasting recent updates throughout, including the kitchen, flooring, bathrooms, and full Culligan package with reverse osmosis and water filtration, this residence exudes both style and functionality.
As you step inside, you'll immediately notice the care that has gone into maintaining this home. The open and airy living room features a huge window offering panoramic views of the Collegiate Peaks, providing a picturesque backdrop for daily living.
Adjacent to the living room is a recently updated kitchen, complete with modern appliances, ample counter space, eat-in kitchen, and skylight. The convenience of a laundry room right off the kitchen adds to the home's practical layout.
The primary bedroom has a spacious walk-in closet and ensuite bathroom with large soaking tub. Two additional bedrooms provide versatile space for guests or a home office.
Outside, a large insulated 1100+ sqft garage offers plenty of room for parking and storage, with the added bonus of an office room and gear bonus room, providing endless possibilities for customization.
Another incredible feature is the large back deck, where you can unwind, entertain, and soak in the breathtaking mountain views in ultimate privacy.
Don't miss out on making this move-in ready property your own. Schedule a showing today!
Sold for $590,000
$590,000
9979 W Cherokee Drive, Salida, CO 81201
3beds
1,296sqft
Manufactured Home
Built in 1994
1.4 Acres Lot
$616,900 Zestimate®
$455/sqft
$2,159 Estimated rent
Home value
$616,900
$586,000 - $648,000
$2,159/mo
Zestimate® history
Owner options
List your home for rent
$2,159/mo
Rent Zestimate®
Find your next renter with Zillow Rental Manager. Plus, with online applications, you can quickly screen prospective tenants – for free.
$2,159/mo
Rent Zestimate®
Refinance and save
$3,271/mo
Est. payment
Refinancing to a lower rate could help reduce your monthly payments and save thousands over the life of the loan.
$3,271/mo
Est. payment
Explore your selling options
Work with a Zillow partner agent
Leverage their expertise and Zillow's premium Showcase listings to get your home seen by more buyers.
Get startedList with your own agent
Get your home in front of millions of buyers by listing it on Zillow.
Learn how to do itSell it yourself
Take full control of how buyers see your home on Zillow by listing For Sale by Owner (FSBO).
List your homeWhat's special
Zillow last checked:
Listing updated:
Listed by:
Susan Hughes 719-539-8886 SDHughes@PinonRealEstate.com,
Pinon Real Estate Group LLC
Bought with:
Jessica Chariton, 100077228
HomeSmart Preferred Realty
Source: REcolorado as distributed by MLS GRID,MLS#: 6463978
Facts & features
Interior
Bedrooms & bathrooms
- Bedrooms: 3
- Bathrooms: 2
- Full bathrooms: 2
- Main level bathrooms: 2
- Main level bedrooms: 3
Primary bedroom
- Level: Main
Bedroom
- Level: Main
Bedroom
- Level: Main
Primary bathroom
- Level: Main
Bathroom
- Level: Main
Bonus room
- Description: In Garage Used As An Office
Bonus room
- Description: In Garage Used As Storage/Gear Room
Dining room
- Level: Main
Kitchen
- Level: Main
Laundry
- Level: Main
Living room
- Level: Main
Heating
- Forced Air
Cooling
- Has cooling: Yes
Appliances
- Included: Dishwasher, Microwave, Range, Refrigerator, Washer, Water Purifier, Water Softener
- Laundry: In Unit
Features
- Ceiling Fan(s), Eat-in Kitchen, Five Piece Bath, Granite Counters, Kitchen Island, Open Floorplan, Primary Suite, Smoke Free, Walk-In Closet(s)
- Flooring: Carpet, Tile, Vinyl
- Windows: Double Pane Windows, Skylight(s)
- Basement: Crawl Space
- Common walls with other units/homes: No Common Walls
Interior area
- Total structure area: 1,296
- Total interior livable area: 1,296 sqft
- Finished area above ground: 1,296
Property
Parking
- Total spaces: 2
- Parking features: Circular Driveway, Dry Walled, Insulated Garage, Lighted, Oversized
- Garage spaces: 2
- Has uncovered spaces: Yes
Features
- Levels: One
- Stories: 1
- Patio & porch: Deck, Front Porch
- Exterior features: Lighting, Private Yard, Rain Gutters
- Fencing: Partial
- Has view: Yes
- View description: Mountain(s)
Lot
- Size: 1.4 Acres
- Features: Foothills, Level, Open Space
- Residential vegetation: Natural State, Sagebrush, Xeriscaping
Details
- Parcel number: R368129200035
- Zoning: Residential
- Special conditions: Standard
Construction
Type & style
- Home type: MobileManufactured
- Property subtype: Manufactured Home
Materials
- Stucco, Wood Siding
- Foundation: Concrete Perimeter
- Roof: Composition
Condition
- Year built: 1994
Utilities & green energy
- Water: Well
- Utilities for property: Electricity Connected, Propane
Community & HOA
Community
- Subdivision: Pinon Hills
HOA
- Has HOA: Yes
- HOA name: Pinon Hills
- HOA phone: 000-000-0000
Location
- Region: Salida
Financial & listing details
- Price per square foot: $455/sqft
- Tax assessed value: $553,961
- Annual tax amount: $1,539
- Date on market: 4/3/2024
- Listing terms: 1031 Exchange,Cash,Conventional
- Exclusions: Sellers Personal Property
- Ownership: Individual
- Electric utility on property: Yes
- Road surface type: Paved
- Body type: Double Wide
Price history
| Date | Event | Price |
|---|---|---|
| 7/31/2024 | Sold | $590,000-3.3%$455/sqft |
Source:  REcolorado as distributed by MLS GRID #6463978 Report a problem REcolorado as distributed by MLS GRID #6463978 Report a problem | ||
| 6/21/2024 | Pending sale | $610,000$471/sqft |
Source: REcolorado as distributed by MLS GRID #6463978 Report a problem | ||
| 5/10/2024 | Price change | $610,000-4.7%$471/sqft |
Source: REcolorado as distributed by MLS GRID #6463978 Report a problem | ||
| 4/3/2024 | Listed for sale | $640,000+9.4%$494/sqft |
Source: REcolorado as distributed by MLS GRID #6463978 Report a problem | ||
| 5/31/2022 | Sold | $585,000+322.4%$451/sqft |
Source: Public Record Report a problem | ||
| 8/26/2014 | Sold | $138,500$107/sqft |
Source: Public Record Report a problem | ||
| 4/1/2014 | Sold | $138,500$107/sqft |
Source: Public Record Report a problem | ||
Public tax history
| Year | Property taxes | Tax assessment |
|---|---|---|
| 2025 | $1,592 +3.4% | $34,620 +6.2% |
| 2024 | $1,539 +30.2% | $32,600 -8.5% |
| 2023 | $1,182 -0.5% | $35,620 +54.7% |
| 2022 | $1,188 +10.3% | $23,030 -2.8% |
| 2021 | $1,078 -0.2% | $23,690 +15.4% |
| 2020 | $1,080 +41.1% | $20,520 +38.3% |
| 2019 | $765 | $14,840 |
| 2018 | $765 +2.6% | $14,840 |
| 2017 | $746 +9.2% | $14,840 +5.5% |
| 2016 | $683 -5.1% | $14,070 +8.3% |
| 2015 | $720 | $12,990 -3.5% |
| 2014 | $720 +7.4% | $13,460 +3.7% |
| 2012 | $671 | $12,980 |
Find assessor info on the county website
Neighborhood: 81201
Nearby homes
- $479,9003 bd2 ba1.5k sqft10015 W Cherokee Dr, Salida, CO 81201Off Market
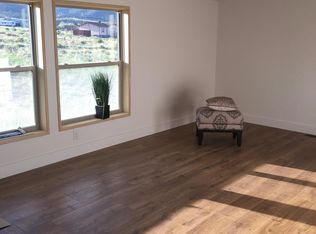
- $639,6003 bd2 ba3.6k sqft9965 W Cherokee Dr, Salida, CO 81201Off Market
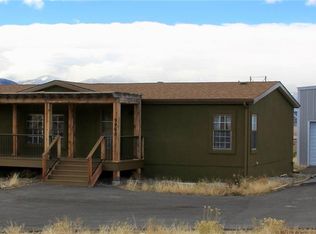
- $1,018,9004 bd2 ba2k sqft9929 Shikoba Ct, Salida, CO 81201Off Market
- $591,4001 bd1 ba1.5k sqft10010 W Cherokee Dr, Salida, CO 81201Off Market
- $536,2003 bd2 ba1.4k sqft9960 W Cherokee Dr, Salida, CO 81201Off Market
- $579,2003 bd2 ba1.5k sqft9943 W Cherokee Dr, Salida, CO 81201Off Market
- $552,2003 bd2 ba1.5k sqft10055 W Cherokee Dr, Salida, CO 81201Off Market
- $449,300-- bd-- ba-- sqft10055 W Cherokee Dr, Salida, CO 81201Off Market
Nearby schools
GreatSchools rating
- 9/10Longfellow Elementary SchoolGrades: K-4Distance: 2.1 mi
- 4/10Salida Middle SchoolGrades: 5-8Distance: 2.6 mi
- 5/10Salida High SchoolGrades: 9-12Distance: 2.6 mi
Schools provided by the listing agent
- Elementary: Longfellow
- Middle: Salida
- High: Salida
- District: Salida R-32
Source: REcolorado as distributed by MLS GRID. This data may not be complete. We recommend contacting the local school district to confirm school assignments for this home.
- Colorado
- Chaffee County
- Salida
- 81201
- 9979 W Cherokee Drive
Nearby cities
Nearby zip codes
Other Salida Topics
