Come see this exceptional, custom-built home with the best of everything in the wonderful community of the New Neighborhood. (see attached documents for this unique concept.) This home offers a perfect blend of space, light, and thoughtful design in a prime location just a short walk from the charming Village of Empire and its stunning beach, or hop on nearby Heritage Trail to ride through Sleeping Bear Dunes National Park.. The main floor features a spacious primary suite, ensuring comfort and convenience, while the upper level boasts two additional bedrooms and a full bath. The kitchen has exceptional appliances, an inviting meal prep area and even a pantry with a screen door! The living and dining areas share vaulted ceilings, lots of windows and a two-sided fireplace for coziness. Accessed from the dining room, a charming screened porch overlooks a nicely landscaped and private backyard oasis. Here, you'll find the perfect spot to relax and unwind either on the secluded screened porch enjoying those summer sounds or with a s'more at the bonfire pit patio. The beautifully finished lower level includes a large family room, ideal for movie and TV gatherings, with ample unfinished storage space for all your needs. Situated on a lot that faces the common area/park, this home also includes the adjacent corner lot—offering extra space for gardening, enhanced privacy, or future possibilities. There is an irrigations system for both lots and a whole house Generator for your peace of mind. Many extra features and details are included in the documents. See the virtual tour link below pictures. Enjoy the best of both worlds: a peaceful retreat with easy access to all that the Empire Beach, Sleeping Bear Dunes and the nearby gorgeous Glen Lake has to offer! We are going to keep this open and available for showings until May 15 at 5pm when all offers will be due, to give those from out of town a chance to come and view this special property.
Sold for $670,000
$670,000
9979 W Michigan St, Empire, MI 49630
3beds
1,895sqft
Single Family Residence
Built in 2010
0.34 Acres Lot
$687,400 Zestimate®
$354/sqft
$2,428 Estimated rent
Home value
$687,400
Estimated sales range
Not available
$2,428/mo
Zestimate® history
Owner options
List your home for rent
$2,428/mo
Rent Zestimate®
Find your next renter with Zillow Rental Manager. Plus, with online applications, you can quickly screen prospective tenants – for free.
$2,428/mo
Rent Zestimate®
Refinance and save
$4,518/mo
Est. payment
Refinancing to a lower rate could help reduce your monthly payments and save thousands over the life of the loan.
$4,518/mo
Est. payment
Explore your selling options
Work with a Zillow partner agent
Leverage their expertise and Zillow's premium Showcase listings to get your home seen by more buyers.
Get startedList with your own agent
Get your home in front of millions of buyers by listing it on Zillow.
Learn how to do itSell it yourself
Take full control of how buyers see your home on Zillow by listing For Sale by Owner (FSBO).
List your homeWhat's special
Two-sided fireplaceCharming screened porchSecluded screened porchBonfire pit patioVaulted ceilingsSpacious primary suiteAdjacent corner lot
Zillow last checked:
Listing updated:
Listed by:
Betsy Webb 231-645-0338,
Serbin Real Estate 231-334-2758
Bought with:
Anne Rollo, 6501413316
Serbin Real Estate
Source: NGLRMLS,MLS#: 1933157
Facts & features
Interior
Bedrooms & bathrooms
- Bedrooms: 3
- Bathrooms: 2
- Full bathrooms: 2
- Main level bathrooms: 1
- Main level bedrooms: 1
Rooms
- Room types: Dining Room, Game Room
Primary bedroom
- Level: Main
- Area: 234
- Dimensions: 18 x 13
Bedroom 2
- Level: Upper
- Area: 168
- Dimensions: 14 x 12
Bedroom 3
- Level: Upper
- Area: 120
- Dimensions: 12 x 10
Primary bathroom
- Features: Private
Dining room
- Level: Main
- Area: 168
- Dimensions: 14 x 12
Family room
- Level: Lower
- Area: 364
- Dimensions: 28 x 13
Kitchen
- Level: Main
- Area: 120
- Dimensions: 12 x 10
Living room
- Level: Main
- Area: 224
- Dimensions: 16 x 14
Heating
- Forced Air, Natural Gas, Fireplace(s)
Cooling
- Central Air
Appliances
- Included: Refrigerator, Oven/Range, Disposal, Dishwasher, Microwave, Washer, Dryer, Exhaust Fan, Electric Water Heater
- Laundry: Main Level
Features
- Cathedral Ceiling(s), Entrance Foyer, Walk-In Closet(s), Solid Surface Counters, Mud Room, Vaulted Ceiling(s), Ceiling Fan(s), Cable TV, High Speed Internet, WiFi
- Flooring: Wood, Carpet, Tile
- Windows: Blinds
- Basement: Full,Daylight,Finished Rooms,Egress Windows,Interior Entry
- Has fireplace: Yes
- Fireplace features: Gas
Interior area
- Total structure area: 1,895
- Total interior livable area: 1,895 sqft
- Finished area above ground: 1,535
- Finished area below ground: 360
Property
Parking
- Total spaces: 1
- Parking features: Detached, Carport, Alley Access, Paved, Asphalt
- Garage spaces: 1
- Has carport: Yes
- Has uncovered spaces: Yes
Accessibility
- Accessibility features: Main Floor Access, Covered Entrance, Accessible Full Bath
Features
- Levels: One and One Half
- Stories: 1
- Patio & porch: Covered, Screened
- Exterior features: Sprinkler System, Sidewalk, Garden
- Has view: Yes
- View description: Countryside View
- Waterfront features: None
Lot
- Size: 0.34 Acres
- Dimensions: 100 x 150
- Features: Corner Lot, Level, Landscaped, Subdivided
Details
- Additional structures: Shed(s)
- Parcel number: 4504155003700
- Zoning description: Residential
Construction
Type & style
- Home type: SingleFamily
- Property subtype: Single Family Residence
Materials
- Frame, Cement Siding
- Foundation: Poured Concrete, Insulated Concrete Panels
- Roof: Asphalt
Condition
- New construction: No
- Year built: 2010
Utilities & green energy
- Sewer: Development Septic
- Water: Public
Community & HOA
Community
- Features: Pets Allowed, Common Area
- Security: Smoke Detector(s)
- Subdivision: New Neighborhood
HOA
- Services included: Sewer
- HOA fee: $300 annually
Location
- Region: Empire
Financial & listing details
- Price per square foot: $354/sqft
- Tax assessed value: $515,200
- Annual tax amount: $2,408
- Price range: $670K - $670K
- Date on market: 5/2/2025
- Cumulative days on market: 36 days
- Listing agreement: Exclusive Right Sell
- Listing terms: Conventional,Cash
- Ownership type: Private Owner
- Road surface type: Asphalt
Price history
| Date | Event | Price |
|---|---|---|
| 6/6/2025 | Sold | $670,000-2.8%$354/sqft |
Source:  NGLRMLS #1933157 Report a problem NGLRMLS #1933157 Report a problem | ||
| 5/26/2025 | Pending sale | $689,000$364/sqft |
Source: NGLRMLS #1933157 Report a problem | ||
| 5/2/2025 | Listed for sale | $689,000+1135.9%$364/sqft |
Source: NGLRMLS #1933157 Report a problem | ||
| 10/23/2007 | Sold | $55,750$29/sqft |
Source: Agent Provided Report a problem | ||
Public tax history
| Year | Property taxes | Tax assessment |
|---|---|---|
| 2026 | $2,408 +8.5% | $257,600 +17.1% |
| 2025 | $2,220 +4.7% | $219,900 +4.8% |
| 2024 | $2,121 +2% | $209,900 +30.5% |
| 2023 | $2,079 -2.2% | $160,900 +2.2% |
| 2022 | $2,125 +1.9% | $157,500 +7.5% |
| 2021 | $2,086 +115.4% | $146,500 +6.2% |
| 2020 | $969 | $137,900 +2.2% |
| 2019 | -- | $134,900 +25.4% |
| 2018 | -- | $107,600 +4.1% |
| 2017 | -- | $103,400 -0.3% |
| 2016 | -- | $103,700 -0.3% |
| 2015 | -- | $104,000 +10.2% |
| 2014 | -- | $94,400 +3.7% |
| 2013 | -- | $91,000 -6.1% |
| 2012 | -- | $96,900 -8.8% |
| 2011 | -- | $106,200 +318.1% |
| 2010 | -- | $25,400 |
Find assessor info on the county website
Neighborhood: 49630
Nearby homes
- $586,700-- bd-- ba-- sqft9975 W Michigan St, Empire, MI 49630Off Market
- $478,200-- bd-- ba-- sqft9971 W Michigan St, Empire, MI 49630Off Market
- $488,600-- bd-- ba-- sqft9967 W Michigan St, Empire, MI 49630Off Market
- $604,0006,098 sqft9993 W South St, Empire, MI 49630Off Market
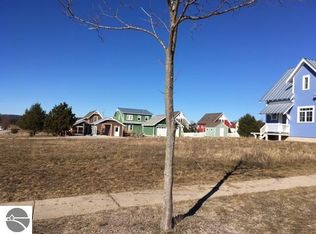
- $78,0006,098 sqftW South St LOT 42, Empire, MI 49630Sold
- $575,100-- bd-- ba-- sqft9981 W South St, Empire, MI 49630Off Market
- $--6,534 sqftW South St, Empire, MI 49630Off Market
- $523,200-- bd-- ba-- sqft11914 S Ontario St, Empire, MI 49630Off Market
Nearby schools
GreatSchools rating
- 8/10Glen Lake Community SchoolGrades: PK-12Distance: 7.2 mi
Schools provided by the listing agent
- District: Glen Lake Community Schools
Source: NGLRMLS. This data may not be complete. We recommend contacting the local school district to confirm school assignments for this home.
Sell for more on Zillow
Get a Zillow Showcase℠ listing at no additional cost and you could sell for .
$687,400
2% more
+$13,748
With Zillow Showcase(estimated)
$701,148
Sell for more on Zillow
Get a Zillow Showcase℠ listing at no additional cost and you could sell for .
$687,400
2% more
+$13,748
With Zillow Showcase(estimated)
$701,148
- Michigan
- Leelanau County
- Empire
- 49630
- 9979 W Michigan St
