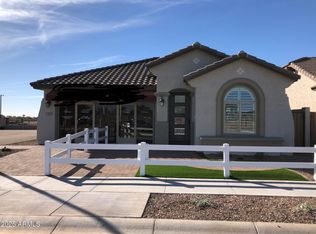
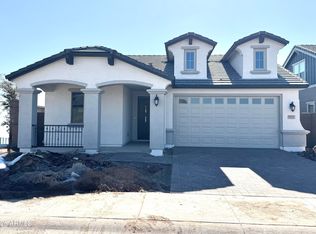
TO BE BUILT. COMMUNITY POOL, ORACLE Floor Plan Featuring 3 Bedrooms, 2 Baths With a 2 Car Garage, 1,551 Square Feet, OPEN Kitchen to the Great Room, 9 Foot Ceilings, Tankless Gas Water Heater, Spray In Foam Insulation, Paver Driveways, Post Tension Foundations, Ceiling Fans Included in all Bedrooms and Great Room, Window Coverings Included, 16 Seer AC Unit, Buyer May Still Select Cabinets, Countertops, Flooring and Appliances. Close to Shopping, Great Schools and Restaurants, New Acclaim Community Offers a Community Pool, Pickle Ball Courts, Playgrounds, Bocce Ball Courts, Corn Hole Courts, and Large Grass Areas. To Be Built. Photos Are From The Model.
Pending
$425,929
9979 W MONTEREY Way, Avondale, AZ 85392
3beds
1,551sqft
Single Family Residence
Built in 2025
4,172 Square Feet Lot
$-- Zestimate®
$275/sqft
$164/mo HOA
What's special
Paver drivewaysLarge grass areas
- 167 days
- 9
- 0
Zillow last checked:
Listing updated:
Listed by:
Alberto Garcia 480-390-7242,
Fulton Home Sales Corporation
Source: ARMLS,MLS#: 6938291
Facts & features
Interior
Bedrooms & bathrooms
- Bedrooms: 3
- Bathrooms: 2
- Full bathrooms: 2
Heating
- Heat Pump, Electric
Cooling
- HVAC SEER Rating, Heat Pump, Central Air, Ceiling Fan(s), Programmable Thmstat
Appliances
- Included: Built-in Microwave, Dishwasher, Disposal, Gas Range, Electric Range, Electric Oven
- Laundry: Inside, Gas Dryer Hookup
Features
- High Speed Internet, Granite Counters, Double Vanity, Breakfast Bar, 9+ Flat Ceilings, Kitchen Island, Pantry, Full Bth Master Bdrm, Separate Shwr & Tub
- Flooring: Carpet, Tile
- Windows: Low Emissivity Windows, Double Pane Windows, Tinted Windows, Vinyl Frame
- Has basement: No
- Has fireplace: No
Interior area
- Total structure area: 1,551
- Total interior livable area: 1,551 sqft
Property
Parking
- Total spaces: 4
- Parking features: Garage Door Opener, Direct Access, Electric Vehicle Charging Station(s)
- Garage spaces: 2
- Uncovered spaces: 2
Features
- Stories: 1
- Patio & porch: Covered Deck, Patio
- Spa features: None
- Fencing: Block
Lot
- Size: 4,172 Square Feet
- Features: North/South Exposure, Dirt Front, Dirt Back
Details
- Parcel number: 10233452
Construction
Type & style
- Home type: SingleFamily
- Property subtype: Single Family Residence
Materials
- Brick Veneer, Spray Foam Insulation, Stucco, Wood Frame, Low VOC Paint, Painted, Ducts Professionally Air-Sealed
- Roof: Tile
Condition
- To Be Built
- New construction: No
- Year built: 2025
Details
- Builder name: Fulton Homes
Utilities & green energy
- Sewer: Public Sewer
- Water: City Water
- Utilities for property: Phone Available
Community & HOA
Community
- Features: Pool, Pickleball, Playground, Biking/Walking Path
- Subdivision: FULTON HOMES ACCLAIM
HOA
- Has HOA: Yes
- Services included: Maintenance Grounds
- HOA fee: $164 monthly
- HOA name: Acclaim HOA
Location
- Region: Avondale
Financial & listing details
- Price per square foot: $275/sqft
- Tax assessed value: $22,300
- Annual tax amount: $3,000
- Date on market: 3/25/2026
- Cumulative days on market: 167 days
- Listing terms: Cash,Conventional,FHA,VA Loan
- Ownership: Fee Simple
- Road surface type: Asphalt
Estimated market value
Not available
Estimated sales range
Not available
Not available
Price history
| Date | Event | Price |
|---|---|---|
| 3/13/2026 | Pending sale | $425,929$275/sqft |
Source:  ARMLS #6938291 Report a problem ARMLS #6938291 Report a problem | ||
| 3/13/2026 | Listed for sale | $425,929$275/sqft |
Source: ARMLS #6938291 Report a problem | ||
| 3/13/2026 | Pending sale | $425,929$275/sqft |
Source: ARMLS #6938291 Report a problem | ||
| 2/21/2026 | Price change | $425,929+0.5%$275/sqft |
Source: ARMLS #6938291 Report a problem | ||
| 2/12/2026 | Price change | $423,9330%$273/sqft |
Source: ARMLS #6938291 Report a problem | ||
| 1/17/2026 | Price change | $423,9590%$273/sqft |
Source: ARMLS #6938291 Report a problem | ||
| 1/2/2026 | Price change | $423,962+0.5%$273/sqft |
Source: ARMLS #6938291 Report a problem | ||
| 10/31/2025 | Price change | $421,977+1.2%$272/sqft |
Source: ARMLS #6938291 Report a problem | ||
| 10/24/2025 | Listed for sale | $416,900$269/sqft |
Source: ARMLS #6938291 Report a problem | ||
Public tax history
| Year | Property taxes | Tax assessment |
|---|---|---|
| 2025 | $203 +11.8% | $3,345 +14.4% |
| 2024 | $181 +12.7% | $2,925 +179.9% |
| 2023 | $161 -28.7% | $1,045 -59.6% |
| 2022 | $226 | $2,589 |
Find assessor info on the county website
Monthly payment
Est. payment
Payment breakdown
Explore the cost of this home by adjusting the details. Changes won't be saved.Climate risks
Neighborhood: Acclaim
Nearby schools
Schools provided by the listing agent
- Elementary: Villa De Paz Elementary School
- Middle: Villa De Paz Elementary School
- High: Westview High School
- District: Pendergast Elementary District
Source: ARMLS. This data may not be complete. We recommend contacting the local school district to confirm school assignments for this home.
Similar homes
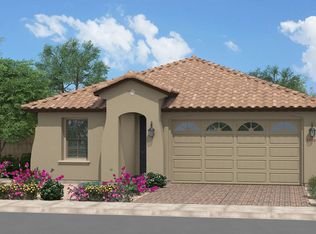
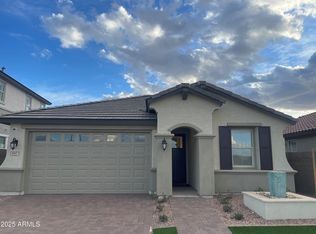
- $417,6953 bd2 ba1.3k sqft9976 W CHEERY LYNN Road, Avondale, AZ 85392For Sale
 MLS ID #6906680, Alberto Garcia, Fulton Home Sales Corporation. ARMLS
 - $439,9993 bd2 ba1.6k sqft9986 W MONTEREY Way, Avondale, AZ 85392For Sale
 MLS ID #7065802, Ashley Lewis, Barrett Real Estate. ARMLS
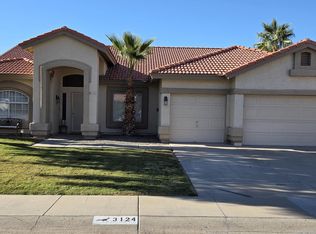
 - $479,9994 bd2 ba2k sqft3124 N MEADOW Drive, Avondale, AZ 85392For Sale
 MLS ID #7061379, Jose Esquivel, Orchard Brokerage. ARMLS
 - $567,6123 bd3 ba2.1k sqft9955 W PINCHOT Avenue, Avondale, AZ 85392New Construction
 ARMLS
ARMLS
