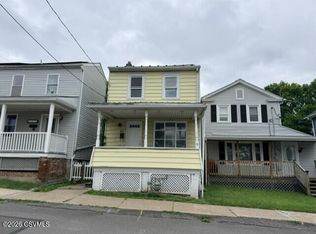
Welcome home to 998 Ash St, Danville! This charming two-story home offers the perfect blend of classic character and extensive modern updates. With 4 bedrooms and 1.5 baths, the home provides generous space to live, work, and grow. Relax and unwind on the beautifully updated front porch featuring Trex decking, posts, and railing; an inviting space perfect for morning coffee or evening gatherings. Exterior updates include energy-efficient windows, vinyl siding with an insulated backing, soffit and facia, full roof replacement, solar panels (leased), and off-street parking next to the oversized garage. Inside, you'll find refinished hardwood floors and freshly painted walls throughout (excluding the historic Bryner Library room) which highlight the home's warmth and charm. The updated kitchen includes granite countertops, tile backsplash and flooring, custom lighting, updated appliances, and professionally installed blinds. The living room offers a gas fireplace, ceiling fan, TV mount, curtain rods, and professionally installed blinds, creating a comfortable and inviting space. The first-floor bathroom features tile flooring. Upstairs, the second floor includes four bedrooms, a full bath with updated cabinetry and vanity, a tub/shower combination, and a heat/light/vent combo unit. A stacked washer and dryer with new laundry hookup adds everyday convenience. The third floor features a bonus space complete with a kitchenette, vanity, shower, and ventilation fan-offering flexible use as a studio, guest area, or private retreat. This home combines classic appeal, thoughtful upgrades, energy-conscious improvements, and functional living space. Schedule your showing today. Agents, please see the included list of improvements and non-summarized description in the documents section.
Sold for $269,000
$269,000
998 Ash St, Danville, PA 17821
4beds
1,620sqft
Single Family Residence
Built in 1929
4,791 Square Feet Lot
$273,300 Zestimate®
$166/sqft
$1,751 Estimated rent
Home value
$273,300
Estimated sales range
Not available
$1,751/mo
Zestimate® history
Owner options
List your home for rent
$1,751/mo
Rent Zestimate®
Find your next renter with Zillow Rental Manager. Plus, with online applications, you can quickly screen prospective tenants – for free.
$1,751/mo
Rent Zestimate®
Refinance and save
$1,772/mo
Est. payment
Refinancing to a lower rate could help reduce your monthly payments and save thousands over the life of the loan.
$1,772/mo
Est. payment
Explore your selling options
Work with a Zillow partner agent
Leverage their expertise and Zillow's premium Showcase listings to get your home seen by more buyers.
Get startedList with your own agent
Get your home in front of millions of buyers by listing it on Zillow.
Learn how to do itSell it yourself
Take full control of how buyers see your home on Zillow by listing For Sale by Owner (FSBO).
List your homeWhat's special
Custom lightingTv mountFull roof replacementFreshly painted walls throughoutUpdated appliancesFour bedroomsTile backsplash and flooring
Zillow last checked:
Listing updated:
Listed by:
Zachery Alec Holdren 570-275-8440,
VILLAGER REALTY, INC. - DANVILLE,
BONNIE M TRUMP 570-275-8440,
VILLAGER REALTY, INC. - DANVILLE
Bought with:
JULIE ANN WILLIAMS, AB068888
Iron Valley Real Estate North Central PA
Source: CSVBOR,MLS#: C-511
Facts & features
Interior
Bedrooms & bathrooms
- Bedrooms: 4
- Bathrooms: 2
- Full bathrooms: 1
- 1/2 bathrooms: 1
Bedroom 1
- Level: Second
- Area: 139.99 Square Feet
- Dimensions: 12.60 x 11.11
Bedroom 2
- Level: Second
- Area: 152.07 Square Feet
- Dimensions: 13.70 x 11.10
Bedroom 3
- Level: Second
- Area: 90.1 Square Feet
- Dimensions: 8.11 x 11.11
Bedroom 4
- Level: Second
- Area: 111.1 Square Feet
- Dimensions: 10.00 x 11.11
Bathroom
- Level: First
Bathroom
- Level: Second
Dining room
- Description: hardwood
- Level: First
- Area: 135.6 Square Feet
- Dimensions: 12.00 x 11.30
Foyer
- Description: hardwood
- Level: First
- Area: 72.99 Square Feet
- Dimensions: 8.11 x 9.00
Kitchen
- Description: udpated
- Level: First
- Area: 151.2 Square Feet
- Dimensions: 12.00 x 12.60
Living room
- Description: hardwood
- Level: First
- Area: 228.42 Square Feet
- Dimensions: 16.20 x 14.10
Other
- Description: screened porch
- Level: First
- Area: 219.2 Square Feet
- Dimensions: 16.00 x 13.70
Heating
- Baseboard
Cooling
- Window Unit(s)
Appliances
- Included: Refrigerator, Stove/Range, Dryer, Washer
- Laundry: Laundry Hookup
Features
- Ceiling Fan(s)
- Flooring: Hardwood
- Windows: Window Treatments, Insulated Windows
- Basement: Concrete,Unfinished
Interior area
- Total structure area: 2,070
- Total interior livable area: 1,620 sqft
- Finished area above ground: 1,620
- Finished area below ground: 0
Property
Parking
- Total spaces: 1
- Parking features: 1 Car, Garage Door Opener
- Has garage: Yes
- Details: 3
Features
- Levels: Two
- Stories: 2
- Patio & porch: Porch, Enclosed Porch
- Fencing: Fenced
Lot
- Size: 4,791 Square Feet
- Dimensions: 35 x 140
- Topography: No
Details
- Parcel number: 1481158
- Zoning: Resi
Construction
Type & style
- Home type: SingleFamily
- Property subtype: Single Family Residence
Materials
- Vinyl, Wood
- Roof: Shingle
Condition
- Year built: 1929
Utilities & green energy
- Electric: 200+ Amp Service
- Sewer: Public Sewer
- Water: Public
Community & HOA
Community
- Features: Fencing, Paved Streets, Sidewalks, Street Lights
- Subdivision: 0-None
Location
- Region: Danville
Financial & listing details
- Price per square foot: $166/sqft
- Tax assessed value: $88,100
- Annual tax amount: $2,246
- Date on market: 3/4/2026
Price history
| Date | Event | Price |
|---|---|---|
| 5/1/2026 | Sold | $269,000-3.9%$166/sqft |
Source: CSVBOR #C-511 Report a problem | ||
| 4/1/2026 | Pending sale | $280,000$173/sqft |
Source: CSVBOR #C-511 Report a problem | ||
| 3/30/2026 | Listed for sale | $280,000$173/sqft |
Source: CSVBOR #C-511 Report a problem | ||
| 3/30/2026 | Pending sale | $280,000$173/sqft |
Source: CSVBOR #C-511 Report a problem | ||
| 3/4/2026 | Listed for sale | $280,000+241.5%$173/sqft |
Source: CSVBOR #C-511 Report a problem | ||
| 4/29/2016 | Sold | $82,000-6.8%$51/sqft |
Source: Public Record Report a problem | ||
| 2/24/2016 | Listed for sale | $88,000$54/sqft |
Source: Villager Realty, Inc. #20-66703 Report a problem | ||
Public tax history
| Year | Property taxes | Tax assessment |
|---|---|---|
| 2025 | $2,196 +1% | $88,100 |
| 2024 | $2,175 +1.4% | $88,100 |
| 2023 | $2,146 | $88,100 |
| 2022 | $2,146 +3.8% | $88,100 |
| 2021 | $2,068 +0.6% | $88,100 |
| 2020 | $2,055 +5.4% | $88,100 |
| 2018 | $1,950 +87% | $88,100 |
| 2017 | $1,043 +8.2% | $88,100 |
| 2016 | $964 +3.7% | $88,100 |
| 2015 | $929 +29.8% | $88,100 |
| 2014 | $716 | $88,100 |
| 2013 | -- | $88,100 |
| 2012 | -- | $88,100 |
| 2011 | -- | $88,100 |
| 2010 | -- | $88,100 |
Find assessor info on the county website
Neighborhood: 17821
Nearby homes
- $210,0003 bd2 ba1.7k sqft992 Ash St, Danville, PA 17821Sold

- $117,0002 bd1 ba1.1k sqft1006 Ash St, Danville, PA 17821Off Market
- $106,4002 bd1 ba1.1k sqft1010 Ash St, Danville, PA 17821Off Market
- $203,0004 bd2 ba2.1k sqft986 Ash St APT 101 & 201, Danville, PA 17821Sold
- $155,7003 bd1 ba1.1k sqft986 Ash St APT 101, Danville, PA 17821Off Market
- $--2 bd1 ba1k sqft986 Ash St #201, Danville, PA 17821Off Market
- $170,9003 bd1 ba1.4k sqft1016 Ash St, Danville, PA 17821Off Market
- $---- bd-- ba-- sqft31 Ash St, Danville, PA 17821Off Market
Nearby schools
GreatSchools rating
- NADanville Primary SchoolGrades: K-2Distance: 0.9 mi
- 6/10Danville Area Middle SchoolGrades: 6-8Distance: 0.5 mi
- 9/10Danville Area Senior High SchoolGrades: 9-12Distance: 0.8 mi
Schools provided by the listing agent
- District: Danville
Source: CSVBOR. This data may not be complete. We recommend contacting the local school district to confirm school assignments for this home.
Sell for more on Zillow
Get a Zillow Showcase℠ listing at no additional cost and you could sell for .
$273,300
2% more
+$5,466
With Zillow Showcase(estimated)
$278,766
Sell for more on Zillow
Get a Zillow Showcase℠ listing at no additional cost and you could sell for .
$273,300
2% more
+$5,466
With Zillow Showcase(estimated)
$278,766
- Pennsylvania
- Montour County
- Danville
- 17821
- 998 Ash St
