Come and be surprised by the bright open interior of this single level townhome conveniently located in-town Minden with easy access to Hwys 88 and 395 and close to the swimming pool complex, library and High School. Super-high ceilings with skylights provide for a central atrium that can be used for your indoor plants or set it up for an office or den or your exercise equipment. Great living area with stone accented chimney for the gas log fire.offers a pleasant place to end the day. Spacious primary suite has a jetted tub and double sinks and the remodeled guest bath with its walk-in shower and a heated floor, is right across from the guest bedroom. Kitchen/dining area also with the great high ceiling, has space for a desk or work station and your dining table, or use the breakfast bar. Check out the pictures and Virtual Tour!
Super easy maintenance home - the HOA takes care of exterior and landscaping
Closed
$379,000
998 Aspen Grove Cir, Minden, NV 89423
2beds
1,466sqft
Townhouse
Built in 1989
2,178 Square Feet Lot
$387,900 Zestimate®
$259/sqft
$2,263 Estimated rent
Home value
$387,900
$349,000 - $431,000
$2,263/mo
Zestimate® history
Owner options
List your home for rent
$2,263/mo
Rent Zestimate®
Find your next renter with Zillow Rental Manager. Plus, with online applications, you can quickly screen prospective tenants – for free.
$2,263/mo
Rent Zestimate®
Refinance and save
$2,612/mo
Est. payment
Refinancing to a lower rate could help reduce your monthly payments and save thousands over the life of the loan.
$2,612/mo
Est. payment
Explore your selling options
Work with a Zillow partner agent
Leverage their expertise and Zillow's premium Showcase listings to get your home seen by more buyers.
Get startedList with your own agent
Get your home in front of millions of buyers by listing it on Zillow.
Learn how to do itSell it yourself
Take full control of how buyers see your home on Zillow by listing For Sale by Owner (FSBO).
List your homeWhat's special
Heated floorDouble sinksJetted tubCentral atriumSpacious primary suiteSuper-high ceilings with skylightsBreakfast bar
Zillow last checked:
Listing updated:
Listed by:
Samuel Whiteside BS.36431 775-721-5958,
RE/MAX Realty Affiliates
Bought with:
Nicolette Campbell, S.13979
Chase International Carson Cit
Source: NNRMLS,MLS#: 250054314
Facts & features
Interior
Bedrooms & bathrooms
- Bedrooms: 2
- Bathrooms: 2
- Full bathrooms: 2
Heating
- Forced Air
Cooling
- Central Air, Refrigerated
Appliances
- Included: Dishwasher, Disposal, ENERGY STAR Qualified Appliances, Gas Range, Microwave, Smart Appliance(s)
- Laundry: In Garage, Washer Hookup
Features
- Breakfast Bar, Cathedral Ceiling(s), Ceiling Fan(s), High Ceilings, No Interior Steps, Pantry, Master Downstairs, Walk-In Closet(s)
- Flooring: Carpet, Ceramic Tile, Vinyl
- Windows: Blinds, Double Pane Windows, Drapes, Skylight(s)
- Number of fireplaces: 1
- Fireplace features: Circulating, Gas Log, Insert
- Common walls with other units/homes: 2+ Common Walls
Interior area
- Total structure area: 1,466
- Total interior livable area: 1,466 sqft
Property
Parking
- Total spaces: 2
- Parking features: Attached, Garage, Garage Door Opener
- Attached garage spaces: 2
Features
- Levels: One
- Stories: 1
- Exterior features: Rain Gutters
- Spa features: None
- Fencing: None
Lot
- Size: 2,178 Square Feet
- Features: Level, Sprinklers In Front, Sprinklers In Rear
Details
- Additional structures: None
- Parcel number: 132030812009
- Zoning: TH
Construction
Type & style
- Home type: Townhouse
- Property subtype: Townhouse
Materials
- Frame, Unknown
- Foundation: Crawl Space
- Roof: Composition,Shingle
Condition
- New construction: No
- Year built: 1989
Utilities & green energy
- Sewer: Public Sewer
- Water: Public
- Utilities for property: Cable Available, Cable Connected, Electricity Connected, Internet Connected, Natural Gas Connected, Phone Available, Sewer Available, Water Connected, Cellular Coverage, Underground Utilities
Community & HOA
Community
- Security: Carbon Monoxide Detector(s), Smoke Detector(s)
- Subdivision: Mountain Glen
HOA
- Has HOA: Yes
- Amenities included: Landscaping, Maintenance, Maintenance Structure, Management, Parking
- Services included: Insurance, Maintenance Structure, Sewer, Snow Removal, Trash, Water
- HOA fee: $458 monthly
- HOA name: Mountain Glen Homeowners Association
Location
- Region: Minden
Financial & listing details
- Price per square foot: $259/sqft
- Tax assessed value: $53,543
- Annual tax amount: $1,671
- Date on market: 8/9/2025
- Cumulative days on market: 77 days
- Listing terms: Cash,Conventional,FHA,VA Loan
Price history
| Date | Event | Price |
|---|---|---|
| 10/24/2025 | Sold | $379,000$259/sqft |
Source:  NNRMLS #250054314 Report a problem NNRMLS #250054314 Report a problem | ||
| 9/19/2025 | Contingent | $379,000$259/sqft |
Source: NNRMLS #250054314 Report a problem | ||
| 9/12/2025 | Price change | $379,000-2.6%$259/sqft |
Source: NNRMLS #250054314 Report a problem | ||
| 9/3/2025 | Price change | $389,000-2.5%$265/sqft |
Source: NNRMLS #250054314 Report a problem | ||
| 8/9/2025 | Listed for sale | $399,000+152.5%$272/sqft |
Source: NNRMLS #250054314 Report a problem | ||
| 8/6/2014 | Sold | $158,000$108/sqft |
Source: Public Record Report a problem | ||
| 6/18/2014 | Pending sale | $158,000$108/sqft |
Source: CENTURY 21 Clark Properties #140007999 Report a problem | ||
| 6/13/2014 | Listed for sale | $158,000+6.8%$108/sqft |
Source: Century 21 Clark Properties, Inc. #140007999 Report a problem | ||
| 10/14/2011 | Sold | $148,000$101/sqft |
Source: Public Record Report a problem | ||
Public tax history
| Year | Property taxes | Tax assessment |
|---|---|---|
| 2025 | $1,671 +3% | $53,543 -2.6% |
| 2024 | $1,623 +3% | $54,960 +7.8% |
| 2023 | $1,576 +3% | $50,990 +10.8% |
| 2022 | $1,530 +3% | $46,023 +0.1% |
| 2021 | $1,485 | $45,972 +4.1% |
| 2020 | -- | $44,152 |
| 2019 | $1,442 | $44,152 +2.2% |
| 2018 | $1,442 +6.1% | $43,198 -0.5% |
| 2017 | $1,359 | $43,396 +10.6% |
| 2016 | $1,359 +2.6% | $39,252 |
| 2015 | $1,325 +3.4% | $39,252 +9.7% |
| 2014 | $1,281 | $35,768 +5.3% |
| 2013 | -- | $33,981 -20.6% |
| 2012 | -- | $42,789 -1.9% |
| 2011 | -- | $43,604 -13.2% |
| 2010 | -- | $50,207 -13.6% |
| 2009 | -- | $58,120 +0.1% |
| 2008 | -- | $58,066 +0.7% |
| 2007 | -- | $57,678 +6.8% |
| 2006 | -- | $54,003 +16.4% |
| 2005 | $1,341 +5.7% | $46,411 +6.8% |
| 2004 | $1,268 | $43,473 +9.1% |
| 2003 | -- | $39,860 +1.1% |
| 2002 | -- | $39,440 |
| 2001 | -- | $39,440 |
| 1999 | -- | $39,440 |
Find assessor info on the county website
Neighborhood: 89423
Nearby homes
- $350,7002 bd2 ba1.4k sqft1000 Aspen Grove Cir, Minden, NV 89423Off Market
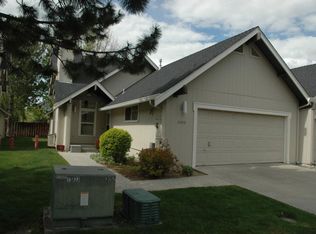
- $424,4002 bd2 ba1.4k sqft996 Aspen Grove Cir, Minden, NV 89423Off Market
- $368,0002 bd2 ba1.4k sqft994 Aspen Grove Cir, Minden, NV 89423Off Market
- $401,5002 bd2 ba1.4k sqft1004 Aspen Grove Cir, Minden, NV 89423Off Market
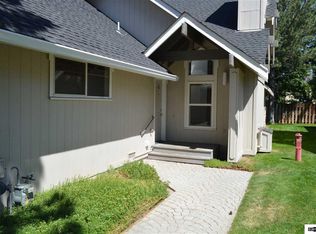
- $347,4002 bd2 ba1.4k sqft992 Aspen Grove Cir, Minden, NV 89423Off Market
- $437,800-- bd-- ba1.4k sqft1006 Aspen Grove Cir, Minden, NV 89423Off Market
- $431,600-- bd-- ba1.4k sqft1008 Aspen Grove Cir, Minden, NV 89423Off Market
- $379,0002 bd2 ba1.4k sqft997 Aspen Grove Cir, Minden, NV 89423Sold
Nearby schools
GreatSchools rating
- 8/10Minden Elementary SchoolGrades: PK-5Distance: 1.3 mi
- 8/10Carson Valley Middle SchoolGrades: 6-8Distance: 1.6 mi
- 6/10Douglas County High SchoolGrades: 9-12Distance: 0.3 mi
Schools provided by the listing agent
- Elementary: Minden
- Middle: Carson Valley
- High: Douglas
Source: NNRMLS. This data may not be complete. We recommend contacting the local school district to confirm school assignments for this home.


Get pre-qualified for a loan
At Zillow Home Loans, we can pre-qualify you in as little as 5 minutes with no impact to your credit score.An equal housing lender. NMLS #10287.
Sell for more on Zillow
Get a Zillow Showcase℠ listing at no additional cost and you could sell for .
$387,900
2% more
+$7,758
With Zillow Showcase(estimated)
$395,658
- Nevada
- Douglas County
- Minden
- 89423
- 998 Aspen Grove Cir
Nearby cities
Nearby zip codes
Other Minden Topics
