Beautiful home is found in established Delwood Manor subdivision. One level 3-bedroom brick ranch 2.5 baths have "welcome home curb appeal". The flow of 2,590 sq. ft. floor plan is definitely not cookie cutter. Enter the foyer, then to the spacious living room, dining area has door to a delightful, attached screen porch. The eat-in cook’s kitchen features custom wood cabinets, ample counter workspace & stainless appliances. All kitchen appliances stay! Next, open airy family room you will need to experience in person. Electric log fireplace to warm a chilly night. Primary is totally en’suite, walk in closet, shower & vanity. Bedrooms 2 and 3 plus hall bathroom. Center is private office/safe room. Utility room off kitchen, 2 car garage with off-street parking on driveway. New roof, mature trees on corner lot. Near shopping, restaurants, schools, hospital, lakes and river in beautiful Mountain Home Arkansas.
Sold for $295,000
$295,000
998 Courtney Ln, Mountain Home, AR 72653
3beds
2,590sqft
Single Family Residence
Built in ----
0.4 Acres Lot
$294,800 Zestimate®
$114/sqft
$2,112 Estimated rent
Home value
$294,800
$280,000 - $310,000
$2,112/mo
Zestimate® history
Owner options
List your home for rent
$2,112/mo
Rent Zestimate®
Find your next renter with Zillow Rental Manager. Plus, with online applications, you can quickly screen prospective tenants – for free.
$2,112/mo
Rent Zestimate®
Refinance and save
$1,746/mo
Est. payment
Refinancing to a lower rate could help reduce your monthly payments and save thousands over the life of the loan.
$1,746/mo
Est. payment
Explore your selling options
Work with a Zillow partner agent
Leverage their expertise and Zillow's premium Showcase listings to get your home seen by more buyers.
Get startedList with your own agent
Get your home in front of millions of buyers by listing it on Zillow.
Learn how to do itSell it yourself
Take full control of how buyers see your home on Zillow by listing For Sale by Owner (FSBO).
List your homeWhat's special
Utility room off kitchenAll kitchen appliances stayWelcome home curb appealOpen airy family roomElectric log fireplaceNew roofStainless appliances
Zillow last checked:
Listing updated:
Listed by:
Linda Zdora 870-405-0793,
CENTURY 21 LeMAC REALTY,
Bob Zdora 870-405-5407
Bought with:
John A Schaub
CENTURY 21 LeMAC REALTY
Heath Maddox
CENTURY 21 LeMAC REALTY
Source: Mountain Home MLS,MLS#: 133562
Facts & features
Interior
Bedrooms & bathrooms
- Bedrooms: 3
- Bathrooms: 3
- Full bathrooms: 2
- 1/2 bathrooms: 1
- Main level bedrooms: 3
Primary bedroom
- Level: Main
- Area: 223.83
- Dimensions: 17 x 13.17
Bedroom 2
- Level: Main
- Area: 145.67
- Dimensions: 12.67 x 11.5
Bedroom 3
- Level: Main
- Area: 133.17
- Dimensions: 12.58 x 10.58
Dining room
- Level: Main
- Area: 172.25
- Dimensions: 13.25 x 13
Family room
- Level: Main
- Area: 391.5
- Dimensions: 29 x 13.5
Kitchen
- Level: Main
- Area: 129.78
- Dimensions: 12.17 x 10.67
Living room
- Level: Main
- Area: 268.67
- Dimensions: 17.33 x 15.5
Heating
- Electric, Heat Pump
Cooling
- Central Air, Electric
Appliances
- Included: Dishwasher, Disposal, Refrigerator, Electric Range, Microwave
- Laundry: Washer/Dryer Hookups
Features
- Basement: None
- Number of fireplaces: 1
- Fireplace features: One, Gas Log, Family Room
Interior area
- Total structure area: 2,590
- Total interior livable area: 2,590 sqft
Property
Parking
- Total spaces: 2
- Parking features: Garage
- Has garage: Yes
Lot
- Size: 0.4 Acres
Details
- Parcel number: 00703232002
Construction
Type & style
- Home type: SingleFamily
- Property subtype: Single Family Residence
Materials
- Brick
Community & HOA
Community
- Subdivision: Delwood Manor
Location
- Region: Mountain Home
Financial & listing details
- Price per square foot: $114/sqft
- Tax assessed value: $214,200
- Annual tax amount: $818
- Date on market: 3/13/2026
Price history
| Date | Event | Price |
|---|---|---|
| 8/21/2026 | Sold | $295,000-1.3%$114/sqft |
Source: Mountain Home MLS #133562 Report a problem | ||
| 7/27/2026 | Price change | $299,000-5.7%$115/sqft |
Source: Mountain Home MLS #133562 Report a problem | ||
| 5/8/2026 | Price change | $317,000-0.9%$122/sqft |
Source: Mountain Home MLS #133562 Report a problem | ||
| 4/20/2026 | Price change | $320,000-3%$124/sqft |
Source: Mountain Home MLS #133562 Report a problem | ||
| 3/13/2026 | Listed for sale | $330,000+78.4%$127/sqft |
Source: Mountain Home MLS #133562 Report a problem | ||
| 10/26/2018 | Sold | $185,000-4.9%$71/sqft |
Source: Public Record Report a problem | ||
| 9/10/2018 | Price change | $194,500-2.7%$75/sqft |
Source: GILBERT REALTY CO #114741 Report a problem | ||
| 7/16/2018 | Listed for sale | $199,900+33.3%$77/sqft |
Source: GILBERT REALTY CO #114741 Report a problem | ||
| 10/13/2017 | Sold | $150,000-6%$58/sqft |
Source: Agent Provided Report a problem | ||
| 10/2/2017 | Pending sale | $159,500$62/sqft |
Source: CENTURY 21 LeMac Realty #109851 Report a problem | ||
| 6/27/2017 | Price change | $159,500-4.8%$62/sqft |
Source: CENTURY 21 LeMac Realty #109851 Report a problem | ||
| 4/11/2017 | Price change | $167,500-3.5%$65/sqft |
Source: CENTURY 21 LeMac Realty #109851 Report a problem | ||
| 2/7/2017 | Price change | $173,500-2.8%$67/sqft |
Source: CENTURY 21 LeMac Realty #109851 Report a problem | ||
| 10/12/2016 | Price change | $178,500-4.8%$69/sqft |
Source: CENTURY 21 LeMac Realty #109851 Report a problem | ||
| 8/23/2016 | Listed for sale | $187,500+29.3%$72/sqft |
Source: CENTURY 21 LeMAC REALTY #109851 Report a problem | ||
| 6/27/2001 | Sold | $145,000$56/sqft |
Source: Public Record Report a problem | ||
Public tax history
| Year | Property taxes | Tax assessment |
|---|---|---|
| 2025 | $818 -10.9% | $33,230 |
| 2024 | $918 -7.6% | $33,230 |
| 2023 | $993 -4.8% | $33,230 |
| 2022 | $1,043 | $33,230 |
| 2021 | $1,043 | $33,230 |
| 2020 | $1,043 -1.7% | $33,230 |
| 2019 | $1,061 +4.1% | $33,230 |
| 2018 | $1,019 +41.4% | $33,230 |
| 2017 | $721 | $33,230 +8.7% |
| 2016 | $721 +2.6% | $30,580 |
| 2015 | $703 | $30,580 |
| 2014 | $703 -28% | $30,580 |
| 2013 | $976 | $30,580 |
| 2012 | -- | $30,580 -13.1% |
| 2011 | $976 | $35,200 |
| 2010 | -- | $35,200 +1.8% |
| 2009 | -- | $34,580 |
| 2008 | -- | $34,580 |
| 2007 | -- | $34,580 +33.6% |
| 2006 | -- | $25,890 |
| 2005 | -- | $25,890 |
| 2004 | -- | $25,890 |
| 2003 | -- | $25,890 |
| 2002 | -- | $25,890 |
| 2001 | -- | $25,890 |
Find assessor info on the county website
Neighborhood: 72653
Nearby homes
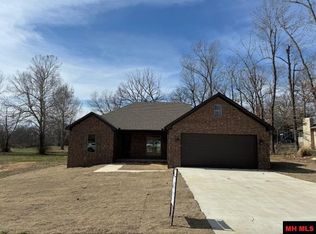
- $336,1003 bd2 ba1.6k sqft1400 Laurel Rd, Mountain Home, AR 72653Sold
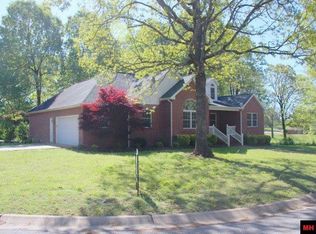
- $330,9004 bd3 ba2.2k sqft1387 Hampshire Cir, Mountain Home, AR 72653Off Market
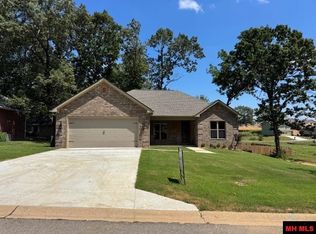
- $340,0003 bd2 ba1.6k sqft1385 Hampshire Cir, Mountain Home, AR 72653Sold
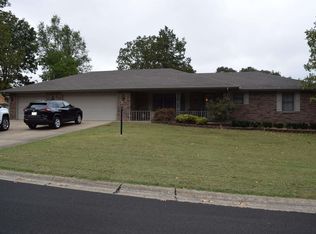
- $253,2002 bd3 ba1.6k sqft997 Courtney Ln, Mountain Home, AR 72653Off Market
- $299,2003 bd3 ba2.1k sqft1311 Laurel Rd, Mountain Home, AR 72653Off Market
- $23,000-- bd-- ba-- sqftLaurel Rd, Mountain home, AR 72653Off Market
- $299,100-- bd2 ba1.5k sqft1341 Hampshire Cir, Mountain Home, AR 72653Off Market
- $244,9003 bd2 ba1.6k sqft1000 Delwood Ln, Mountain Home, AR 72653Sold
Nearby schools
GreatSchools rating
- NAMountain Home KindergartenGrades: PK-KDistance: 0.3 mi
- 8/10Pinkston Middle SchoolGrades: 6-7Distance: 0.5 mi
- 6/10Mtn Home High Career AcademicsGrades: 8-12Distance: 1.6 mi


Get pre-qualified for a loan
At Zillow Home Loans, we can pre-qualify you in as little as 5 minutes with no impact to your credit score.An equal housing lender. NMLS #10287.
- Arkansas
- Baxter County
- Mountain Home
- 72653
- 998 Courtney Ln
