Welcome to 998 Dwight Eisenhower Way, where thoughtful updates, timeless curb appeal and a backyard you'll never want to leave come together in one beautiful package. The classic brick exterior, grand staircase entry and covered front porch create an impressive first impression from the moment you arrive. Inside, soaring ceilings in the living room fill the space with natural light, while custom touches throughout add warmth and character rarely found in today's market. The heart of the home is the updated kitchen, featuring new countertops, a statement farmhouse sink, a dedicated coffee bar, updated fixtures and easy flow into the main living areas. The living room is anchored by a stunning fireplace with a custom accent wall and a hidden pull-out mantel designed to discreetly house your router and keep everyday clutter out of sight. Updated flooring, lighting, faucets, and fixtures throughout the home reflect the care and attention that has gone into every improvement. Even the laundry room has been elevated with a stylish wallpaper accent wall. All bedrooms are conveniently located upstairs. The spacious primary suite features vaulted ceilings, double vanities and a comfortable retreat from the rest of the home, while the additional bedrooms provide flexibility for family, guests, or a home office. Step outside to discover what may be this home's most memorable feature. The covered back deck overlooks a private, tree-lined backyard that offers a level of seclusion that's increasingly difficult to find. From colorful fall mornings to warm summer evenings and everything in between, this outdoor space was made for enjoying Tennessee's beautiful seasons. If you’ve been searching for something beyond cookie-cutter design, this home is worth a closer look! Located just minutes from Fort Campbell, shopping and restaurants, with no HOA, this move-in ready home offers the perfect blend of comfort, convenience and character. Select images have been virtually staged.
Closed
Zillow last checked:
Listing updated:
Bought with:
Anastasia Williams, 282205
Keller Williams Realty Clarksville
Source: RealTracs MLS as distributed by MLS GRID,MLS#: 3246257
Price history
| Date | Event | Price |
|---|---|---|
| 8/21/2026 | Sold | $305,000-6.1%$188/sqft |
Source:  RealTracs MLS as distributed by MLS GRID #3246257 Report a problem RealTracs MLS as distributed by MLS GRID #3246257 Report a problem | ||
| 7/11/2026 | Pending sale | $324,900$201/sqft |
Source: RealTracs MLS as distributed by MLS GRID #3246257 Report a problem | ||
| 6/25/2026 | Listed for sale | $324,900+12%$201/sqft |
Source: RealTracs MLS as distributed by MLS GRID #3246257 Report a problem | ||
| 2/20/2023 | Sold | $290,000-0.9%$179/sqft |
Source: RealTracs MLS as distributed by MLS GRID #2467846 Report a problem | ||
| 2/1/2023 | Pending sale | $292,500$181/sqft |
Source: RealTracs MLS as distributed by MLS GRID #2467846 Report a problem | ||
| 1/11/2023 | Contingent | $292,500$181/sqft |
Source: RealTracs MLS as distributed by MLS GRID #2467846 Report a problem | ||
| 1/3/2023 | Price change | $292,500-2.5%$181/sqft |
Source: RealTracs MLS as distributed by MLS GRID #2467846 Report a problem | ||
| 12/10/2022 | Listed for sale | $299,900+50%$185/sqft |
Source: RealTracs MLS as distributed by MLS GRID #2467846 Report a problem | ||
| 8/10/2020 | Sold | $199,900+15.9%$123/sqft |
Source: Public Record Report a problem | ||
| 1/31/2019 | Listing removed | $1,300$1/sqft |
Source: Reliant Realty Property Management #2005507 Report a problem | ||
| 1/23/2019 | Listed for rent | $1,300$1/sqft |
Source: Reliant Realty Property Management Report a problem | ||
| 10/11/2018 | Listing removed | $1,300$1/sqft |
Source: Reliant Realty Property Management #1978260 Report a problem | ||
| 10/8/2018 | Listed for rent | $1,300+4%$1/sqft |
Source: Reliant Realty Property Management Report a problem | ||
| 8/15/2017 | Listing removed | $1,250$1/sqft |
Source: Cory Real Estate Services #1848367 Report a problem | ||
| 8/5/2017 | Price change | $1,250-3.8%$1/sqft |
Source: Cory Real Estate Services #1848367 Report a problem | ||
| 7/17/2017 | Listed for rent | $1,300$1/sqft |
Source: Cory Real Estate Services Report a problem | ||
| 8/27/2015 | Sold | $172,500$106/sqft |
Source: Public Record Report a problem | ||
| 8/10/2015 | Pending sale | $172,500$106/sqft |
Source: Reliant Realty ERA Powered #1616897 Report a problem | ||
| 9/23/2014 | Listed for sale | $172,500$106/sqft |
Source: Coldwell Banker Conroy, Marable & Holleman #1576620 Report a problem | ||
Nearby homes
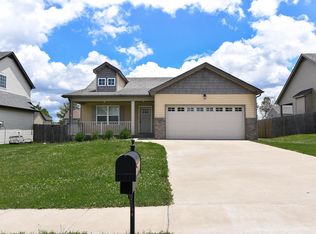
- $265,8003 bd2 ba1.2k sqft996 Dwight Eisenhower Way, Clarksville, TN 37042Off Market
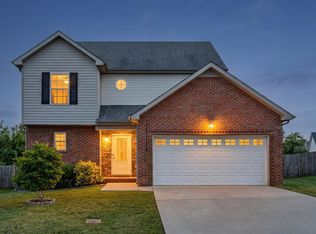
- $292,0003 bd3 ba1.4k sqft1000 Dwight Eisenhower Way, Clarksville, TN 37042Sold
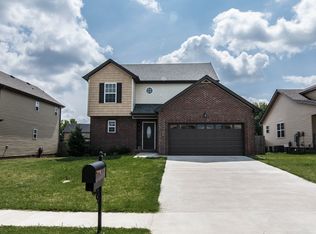
- $276,5003 bd3 ba1.4k sqft994 Dwight Eisenhower Way, Clarksville, TN 37042Off Market
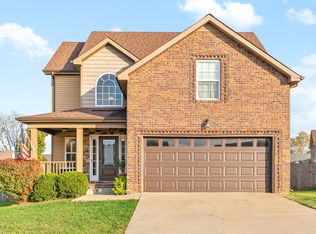
- $300,0003 bd3 ba1.8k sqft1002 Dwight Eisenhower Way, Clarksville, TN 37042Sold
Get a cash offer in 3 minutes
Find out how much your home could sell for in as little as 3 minutes with a no-obligation cash offer.
Estimated market value
$305,000
