Skip main navigation
Sold for $615,000
  • $615,000

    998 Jamie Ct, Blue Bell, PA 19422

    3beds
    2,548sqft
    Townhouse
    Built in 1996
    6,092 Square Feet Lot
    $706,700 Zestimate®
    $241/sqft
    $3,863 Estimated rent

    Home value

    $706,700

    $671,000 - $742,000

    $3,863/mo

    Zestimate® history
    Loading
    Loading...

    Owner options

    List your home for rent

    $3,863/mo

    Rent Zestimate®

    Find your next renter with Zillow Rental Manager. Plus, with online applications, you can quickly screen prospective tenants – for free.

    Learn more

    $3,863/mo

    Rent Zestimate®

    Refinance and save

    $4,520/mo

    Est. payment

    Refinancing to a lower rate could help reduce your monthly payments and save thousands over the life of the loan.

    See today's rates

    $4,520/mo

    Est. payment

    Explore your selling options

    Work with a Zillow partner agent

    Leverage their expertise and Zillow's premium Showcase listings to get your home seen by more buyers.

    Get started

    List with your own agent

    Get your home in front of millions of buyers by listing it on Zillow.

    Learn how to do it

    Sell it yourself

    Take full control of how buyers see your home on Zillow by listing For Sale by Owner (FSBO).

    List your home

    What's special

    Gas fireplaceMajestic wooded viewsOversized windowsLarge hall bathroomGranite countertopsBlue bell innSliding glass doors
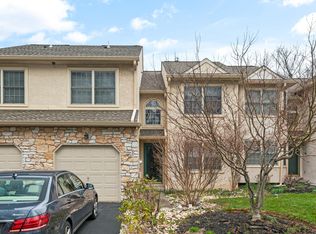
    Welcome Home! Located in the rarely offered Pheasant Run neighborhood and award winning Wissahickon School District, this enormous 3 Bedroom/2.5 Bathroom end unit townhome has it all and more! This property is located on the best lot in the neighborhood, offering majestic wooded views from every angle, and is at the end of the cul-de-sac. This home offers nearly 2600 square feet of living space, including a full daylight walk-out finished basement and an oversized 2 car garage! The first floor features a living room, dining room, eat in kitchen with a large peninsula and granite countertops, and an enormous family room with vaulted ceilings and a gas fireplace. Upstairs, you will find 3 wonderful bedrooms, a large hall bathroom and gorgeous master suite. The master suite has a huge walk-in closet, tile bathroom with 2 separate vanities, soaking tub, and walk-in shower. Continue down the stairs into the lower level, and you are greeted with tons of natural light from the oversized windows and sliding glass doors. Storage abounds downstairs as well. This home has been wonderfully updated and maintained. Just a few of the recent upgrades include; new roof, new high efficiency HVAC, newer windows, Maintenance free TREX Decking, granite countertops and more! Schedule your appointment today, this home won't last long! Nearby conveniences include Prophecy Creek Park (.3 miles), Shady Grove Elementary School (.4 miles), Dining hotspots include: Blue Bell Inn, Imperatore and Phil’s Tavern (.25 miles), CVS (.3 miles) Downtown Ambler (1.6 miles), and local grocery stores McCaffrey’s and Aldi (2.6 miles). Close to all major highways as well!

    Zillow last checked:

    Listing updated:

    Listed by:

    Jonathan Phillips 215-740-4885,

    Long & Foster Real Estate, Inc.,

    Co-Listing Agent: Kyung H Yun 267-939-1232,

    Long & Foster Real Estate, Inc.

    Bought with:

    Barbara Kueny, 1863025

    BHHS Fox & Roach-Doylestown

    Source: Bright MLS,MLS#: PAMC2071312MLS Logo

    Facts & features

    Interior

    Bedrooms & bathrooms
    • Bedrooms: 3
    • Bathrooms: 3
    • Full bathrooms: 2
    • 1/2 bathrooms: 1
    • Main level bathrooms: 1
    Basement
    • Area: 360
    Heating
    • Forced Air, Heat Pump, Natural Gas
    Cooling
    • Central Air, Electric
    Appliances
    • Included: Microwave, Dishwasher, Dryer, Oven/Range - Electric, Refrigerator, Washer, Gas Water Heater
    • Laundry: Upper Level
    Features
    • Breakfast Area, Ceiling Fan(s), Cedar Closet(s), Crown Molding, Dining Area, Open Floorplan, Eat-in Kitchen, Primary Bath(s), Recessed Lighting, Soaking Tub, Bathroom - Stall Shower, Upgraded Countertops, Walk-In Closet(s), Cathedral Ceiling(s), Vaulted Ceiling(s)
    • Flooring: Carpet, Hardwood, Ceramic Tile, Wood
    • Windows: Double Hung, Energy Efficient, Double Pane Windows, Insulated Windows, Replacement, Vinyl Clad, Window Treatments
    • Basement: Walk-Out Access,Full,Finished
    • Number of fireplaces: 1
    • Fireplace features: Heatilator, Gas/Propane, Marble, Mantel(s)
    Interior area
    • Total structure area: 2,548
    • Total interior livable area: 2,548 sqft
    • Finished area above ground: 2,188
    • Finished area below ground: 360

    Property

    Parking
    • Total spaces: 4
    • Parking features: Garage Faces Front, Garage Door Opener, Inside Entrance, Oversized, Attached, Driveway
    • Attached garage spaces: 2
    • Uncovered spaces: 2
    Accessibility
    • Accessibility features: None
    Features
    • Levels: Two
    • Stories: 2
    • Patio & porch: Deck
    • Pool features: None
    • Spa features: Bath
    • Has view: Yes
    • View description: Trees/Woods, Garden
    Lot
    • Size: 6,092 sqft
    • Dimensions: 48.00 x 0.00
    • Features: Corner Lot/Unit
    Details
    • Additional structures: Above Grade, Below Grade
    • Parcel number: 660002868216
    • Zoning: RES
    • Special conditions: Standard

    Construction

    Type & style
    • Home type: Townhouse
    • Architectural style: Colonial
    • Property subtype: Townhouse
    Materials
    • Stucco
    • Foundation: Concrete Perimeter
    • Roof: Architectural Shingle
    Condition
    • New construction: No
    • Year built: 1996

    Utilities & green energy

    • Sewer: Public Sewer
    • Water: Public

    Community & neighborhood

    Location
    • Region: Blue Bell
    • Subdivision: Pheasant Run
    • Municipality: WHITPAIN TWP

    HOA & financial

    HOA
    • Has HOA: Yes
    • HOA fee: $560 quarterly
    • Services included: Common Area Maintenance, Maintenance Grounds, Snow Removal, Trash

    Other

    Other facts
    • Listing agreement: Exclusive Right To Sell
    • Listing terms: Cash,Conventional,FHA,VA Loan
    • Ownership: Fee Simple

    Price history

    DateEventPrice
    7/11/2023Sold$615,000-2.4%$241/sqft
    Source: Bright MLS #PAMC2071312 Report a problem
    6/8/2023Pending sale$630,000$247/sqft
    Source: Bright MLS #PAMC2071312 Report a problem
    5/18/2023Contingent$630,000$247/sqft
    Source: Bright MLS #PAMC2071312 Report a problem
    5/6/2023Listed for sale$630,000+173%$247/sqft
    Source: Bright MLS #PAMC2071312 Report a problem
    1/31/1996Sold$230,749$91/sqft
    Source: Public Record Report a problem

    Public tax history

    YearProperty taxesTax assessment
    2025$6,733 +8%$205,900
    2024$6,233 $205,900
    2023$6,233 +3.6%$205,900
    2022$6,019 +3.1%$205,900
    2021$5,836 +2.6%$205,900
    2020$5,690 +2.1%$205,900
    2019$5,573 +2.2%$205,900
    2018$5,454 +4.1%$205,900
    2017$5,240 +2.1%$205,900
    2016$5,131 +2.6%$205,900
    2015$5,000 +0%$205,900
    2014$4,999 $205,900
    2013$4,999 $205,900
    2012$4,999 +1.1%$205,900 -2%
    2011$4,945 +4.8%$210,000
    2010$4,718 -0.2%$210,000
    2009$4,729 +3%$210,000
    2008$4,590 +1.9%--
    2007$4,505 -0.4%--
    2006$4,524 +4.1%--
    2005$4,346 +4.1%--
    2004$4,173 +10%--
    2003$3,794 +3.9%--
    2002$3,651 +4.6%--
    2000$3,492 -1.2%--
    1999$3,535 --

    Find assessor info on the county website

    Neighborhood: 19422

    Nearby schools

    GreatSchools rating
    Schools provided by the listing agent
    • District: Wissahickon

    Source: Bright MLS. This data may not be complete. We recommend contacting the local school district to confirm school assignments for this home.

    Get a cash offer in 3 minutes
    Find out how much your home could sell for in as little as 3 minutes with a no-obligation cash offer.
    Estimated market value
    $706,700
    Get a cash offer in 3 minutes
    Find out how much your home could sell for in as little as 3 minutes with a no-obligation cash offer.
    Estimated market value
    $706,700