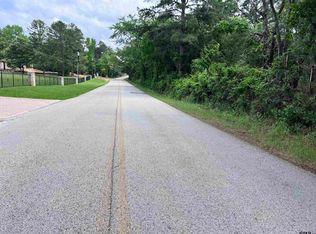
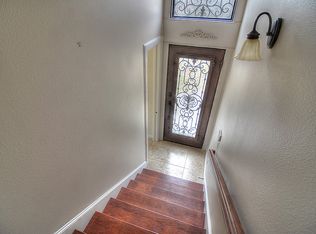
Welcome to an absolute masterpiece crafted by Hunt Custom Homes, a unique and individually designed residence that redefines luxury living. This gated sanctuary is nestled on a generous .717-acre private lot with lots of trees. You'll be captivated by the stunning curb appeal as you approach the grand double-door entry, into the foyer with custom trim and meticulous molding that sets the tone for the elegance within. This thoughtfully curated home boasts a layout designed for both opulence and functionality, featuring over 13' tall ceilings and coffered oak detailing that add a touch of grandeur to the main room. Indulge in the warmth of the gas fireplace, with a view of the quartzite countertops and stone backsplash in the kitchen. Every detail has been carefully considered, from custom lighting to high-end hardware, seamlessly blending sophistication and comfort. The oversized back patio is an entertainers dream! You'll notice multiple ceiling fans, ample lighting, a well-equipped outdoor kitchen & fireplace! Whether entertaining or simply unwinding, this patio is an extension of luxury living. With six bedrooms and a dedicated media room, this home provides both retreat and functionality. Each room is a testament to the craftsmanship that defines this one-of-a-kind residence.
Sold
Price Unknown
998 Marsh Farm Rd, Tyler, TX 75703
6beds
4,015sqft
Single Family Residence
Built in 2024
0.72 Acres Lot
$1,028,100 Zestimate®
$--/sqft
$4,661 Estimated rent
Home value
$1,028,100
$956,000 - $1.10M
$4,661/mo
Zestimate® history
Loading...
Owner options
List your home for rent
$4,661/mo
Rent Zestimate®
Find your next renter with Zillow Rental Manager. Plus, with online applications, you can quickly screen prospective tenants – for free.
Learn more$4,661/mo
Rent Zestimate®
Refinance and save
$700/mo
Est. payment
Refinancing to a lower rate could help reduce your monthly payments and save thousands over the life of the loan.
See today's rates$700/mo
Est. payment
Explore your selling options
Work with a Zillow partner agent
Leverage their expertise and Zillow's premium Showcase listings to get your home seen by more buyers.
Get startedList with your own agent
Get your home in front of millions of buyers by listing it on Zillow.
Learn how to do itSell it yourself
Take full control of how buyers see your home on Zillow by listing For Sale by Owner (FSBO).
List your homeWhat's special
Zillow last checked:
Listing updated:
Listed by:
Dianna Coughlan 903-714-7642,
RE/MAX Tyler
Bought with:
Suzanne Smith, TREC# 0597280
Source: GTARMLS,MLS#: 24007689
Facts & features
Interior
Bedrooms & bathrooms
- Bedrooms: 6
- Bathrooms: 5
- Full bathrooms: 4
- 1/2 bathrooms: 1
Primary bedroom
- Features: Master Bedroom Split
Bathroom
- Features: Shower and Tub, Separate Lavatories, Separate Water Closet, Walk-In Closet(s), Bar, Linen Closet, Soaking Tub
Kitchen
- Features: Kitchen/Eating Combo, Breakfast Room, Breakfast Bar
Heating
- Central/Gas, Heat Pump
Cooling
- Central Electric, Zoned-2, 16+ SEER AC, Roof Turbine(s)
Appliances
- Included: ENERGY STAR Qualified Appliances, Range/Oven-Gas, Dishwasher, Disposal, Microwave, Refrigerator, Gas Cooktop, Tankless Gas Water Heater
Features
- Ceiling Fan(s), Pantry, Kitchen Island
- Flooring: Carpet, Wood, Tile
- Windows: Double Pane Windows, Low Emissivity Windows
- Has fireplace: Yes
- Fireplace features: Two or More, Gas Starter, Gas Log
Interior area
- Total structure area: 4,015
- Total interior livable area: 4,015 sqft
Property
Parking
- Total spaces: 3
- Parking features: Garage Faces Side, Door w/Opener w/Controls
- Garage spaces: 3
- Has uncovered spaces: Yes
Features
- Levels: Two
- Stories: 2
- Patio & porch: Patio Covered
- Exterior features: Barbecue, Sprinkler System, Gutter(s), Lighting, Outdoor Kitchen
- Pool features: None
- Fencing: Wood,Wrought Iron
Lot
- Size: 0.72 Acres
- Dimensions: 125 x 250
- Features: Rectangular Lot
Details
- Additional structures: None
- Parcel number: 111670000002004000
- Special conditions: Owner-Agent,Homeowner's Assn Dues
- Other equipment: Satellite Dish
Construction
Type & style
- Home type: SingleFamily
- Architectural style: Traditional,Contemporary
- Property subtype: Single Family Residence
Materials
- Brick Veneer, Wood Frame, Foam Insulation
- Foundation: Slab
- Roof: Composition
Condition
- New Construction
- New construction: Yes
- Year built: 2024
Utilities & green energy
- Sewer: Public Sewer
- Water: Public
- Utilities for property: Underground Utilities, Cable Connected, Satellite Internet, Cable Internet
Green energy
- Green verification: HERS Index Score, HERS 0-85
- Energy efficient items: Water Heater, Thermostat, HVAC, Rain/Freeze Sensors
- Indoor air quality: Mechanical Fresh Air, Enhanced Air Filtration
Community & neighborhood
Security
- Security features: Security Lights, Smoke Detector(s)
Community
- Community features: Common Areas, Pool, Green Belt
Location
- Region: Tyler
- Subdivision: Caddo Woods
HOA & financial
HOA
- Has HOA: Yes
- HOA fee: $700 annually
Other
Other facts
- Listing terms: Conventional,FHA,VA Loan,Must Qualify,Cash
- Road surface type: Paved
Price history
| Date | Event | Price |
|---|---|---|
| 9/13/2024 | Sold | -- |
Source:  GTARMLS #24007689 Report a problem GTARMLS #24007689 Report a problem | ||
| 9/13/2024 | Listing removed | $5,950$1/sqft |
Source: Zillow Rentals Report a problem | ||
| 8/10/2024 | Listed for rent | $5,950$1/sqft |
Source: Zillow Rentals Report a problem | ||
| 7/13/2024 | Price change | $1,190,000+9.2%$296/sqft |
Source: GTARMLS #24007689 Report a problem | ||
| 6/5/2024 | Listed for sale | $1,090,000-8.4%$271/sqft |
Source: GTARMLS #24007689 Report a problem | ||
| 6/1/2024 | Listing removed | -- |
Source: GTARMLS #24001196 Report a problem | ||
| 1/29/2024 | Listed for sale | $1,190,000$296/sqft |
Source: GTARMLS #24001196 Report a problem | ||
Public tax history
| Year | Property taxes | Tax assessment |
|---|---|---|
| 2024 | $7,508 +1085.5% | $605,112 +1354.6% |
| 2023 | $633 | $41,600 |
Find assessor info on the county website
Neighborhood: 75703
Nearby schools
GreatSchools rating
- 10/10Stanton-Smith Elementary SchoolGrades: PK-5Distance: 4.4 mi
- 9/10Whitehouse Junior High SchoolGrades: 6-8Distance: 4.3 mi
- 7/10Whitehouse High SchoolGrades: 9-12Distance: 5.3 mi
Schools provided by the listing agent
- Elementary: Whitehouse - Stanton-Smith
- Middle: Whitehouse
- High: Whitehouse
Source: GTARMLS. This data may not be complete. We recommend contacting the local school district to confirm school assignments for this home.
Sell for more on Zillow
Get a Zillow Showcase℠ listing at no additional cost and you could sell for .
$1,028,100
2% more
+$20,562
With Zillow Showcase(estimated)
$1,048,662
- Texas
- Smith County
- Tyler
- 75703
- 998 Marsh Farm Rd
Nearby cities
Nearby neighborhoods
Nearby zip codes
Other Tyler Topics
