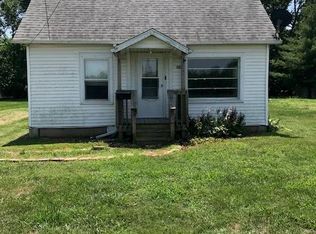
Looking for a little space away from it all while still having convenient access to nearby shopping and amenities? This property could be the one! Offering an estimated 1,260 square feet of living space, per public records, this home provides plenty of opportunity to make it your own. Inside, you'll find 3 bedroom,1 bath, main-floor laundry, an open kitchen, and a spacious floor plan ready for your personal touches. Need garage space? The estimated 38' x 22' detached garage offers plenty of room for multiple vehicles, hobbies, a workshop, or additional storage. Surrounded by farm fields and approximately 13 miles from shopping and amenities in neighboring Jerseyville, this property offers a rural setting without being too far from town. The home is located in close proximity to railroad tracks, making it an especially unique setting for the train enthusiast who enjoys country surroundings. Property is being sold AS-IS. Seller will make no repairs. Buyer/Buyer's Agent to independently verify square footage, measurements, property information, and all public record information prior to submitting an offer. Information has been obtained from multiple sources and is believed to be reliable but is not guaranteed. Also known as RR Box 111 Kane. No information known about well on property
Active
Listed by: Third Street Realty • Lisa M Webb • 618-407-2513
$57,000
998 N West St, Kane, IL 62054
3beds
1,260sqft
Single Family Residence
Built in 1908
1.75 Acres Lot
$123,700 Zestimate®
$45/sqft
$-- HOA
What's special
Main-floor laundrySpacious floor planSurrounded by farm fieldsOpen kitchenRural setting
- 3 days
- 199
- 22
Likely to sell faster than
Zillow last checked:
Listing updated:
Listed by:
Lisa M Webb 618-407-2513,
Third Street Realty
Source: MARIS,MLS#: 26055030 Originating MLS: Southwestern Illinois Board of REALTORS
Originating MLS: Southwestern Illinois Board of REALTORSFacts & features
Interior
Bedrooms & bathrooms
- Bedrooms: 3
- Bathrooms: 1
- Full bathrooms: 1
- Main level bathrooms: 1
- Main level bedrooms: 3
Heating
- Forced Air, Natural Gas
Cooling
- Central Air
Features
- Basement: Cellar,Partial
- Has fireplace: No
Interior area
- Total structure area: 1,260
- Total interior livable area: 1,260 sqft
- Finished area above ground: 1,260
- Finished area below ground: 0
Property
Parking
- Total spaces: 4
- Parking features: Garage
- Garage spaces: 4
Features
- Levels: One
Lot
- Size: 1.75 Acres
- Features: Back Yard, Corner Lot, Irregular Lot, Level
Details
- Parcel number: 1930402001
- Special conditions: Listing As Is
Construction
Type & style
- Home type: SingleFamily
- Architectural style: Bungalow
- Property subtype: Single Family Residence
Materials
- Vinyl Siding
Condition
- Year built: 1908
Utilities & green energy
- Electric: Ameren
- Sewer: Public Sewer
- Water: Public, Well
Community & HOA
HOA
- Has HOA: No
Location
- Region: Kane
Financial & listing details
- Price per square foot: $45/sqft
- Tax assessed value: $93,186
- Annual tax amount: $1,835
- Date on market: 8/26/2026
- Listing terms: Cash,Conventional
Estimated market value
$123,700
$89,000 - $160,000
$1,239/mo
Price history
| Date | Event | Price |
|---|---|---|
| 8/26/2026 | Listed for sale | $57,000$45/sqft |
Source:  MARIS #26055030 Report a problem MARIS #26055030 Report a problem | ||
Public tax history
| Year | Property taxes | Tax assessment |
|---|---|---|
| 2024 | $1,796 +2.5% | $31,062 +4.4% |
| 2023 | $1,752 +24.6% | $29,758 +23.5% |
| 2022 | $1,406 +0.4% | $24,097 +1.8% |
| 2021 | $1,401 +6.8% | $23,664 +7% |
| 2020 | $1,311 +3.8% | $22,124 +5.8% |
| 2019 | $1,263 +1.9% | $20,919 |
| 2018 | $1,240 -6.1% | $20,919 |
| 2017 | $1,321 +62.8% | $20,919 -1.8% |
| 2015 | $812 | $21,309 +11% |
| 2012 | -- | $19,196 |
| 2011 | -- | $19,196 -10% |
| 2010 | -- | $21,318 -4.9% |
| 2009 | -- | $22,417 |
Find assessor info on the county website
Monthly payment
Est. payment
Payment breakdown
Explore the cost of this home by adjusting the details. Changes won't be saved.Climate risks
Neighborhood: 62054
Nearby schools
Schools provided by the listing agent
- Elementary: Jersey Dist 100
- Middle: Jersey Dist 100
- High: Jerseyville
Source: MARIS. This data may not be complete. We recommend contacting the local school district to confirm school assignments for this home.
Similar homes
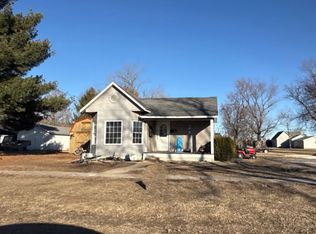
- $60,0003 bd1 ba960 sqft327 Walnut St, Carrollton, IL 62016For Sale
 MLS ID #26025853, Kenneth E Billings, Market Pro Realty, Inc. MARIS
 - $--2 bd1 ba1.1k sqft906 College St, Greenfield, IL 62044Auction
 ServiceLink Auction
 - $50,0002 bd1 ba759 sqft415 10th St, Carrollton, IL 62016For Sale By Owner

- $35,0003 bd1 ba1.5k sqft402 S Lafayette St, Jerseyville, IL 62052Active
 MLS ID #12666880, Katie Bak, ABR,CRS,e-PRO,MRP,SFR, Gates and Gables Realty. MRED as distributed by MLS GRID
 - $39,0003 bd1 ba1.3k sqft638 Apache Dr, Portage Des Sioux, MO 63373For SaleMLS ID #26041106, Cameron M Copeland, Worth Clark Realty. MARIS
- $85,0003 bd1 ba1k sqft1120 S Main St, Carrollton, IL 62016For SaleMLS ID #25059725, Teresa L Schnettgoecke, Tarrant and Harman Real Estate and Auction Co. MARIS
- $79,0002 bd1 ba1.1k sqft30396 Domino Ln, Godfrey, IL 62035For SaleMLS ID #26033877, Drew Hartman, Tarrant and Harman Real Estate and Auction Co. MARIS
