Welcome to an extraordinary luxury residence in Washington Townships's King’s Grant community. Situated on a beautifully landscaped half-acre lot, this impressive 5-bedroom, 4.5-bath home offers nearly 5,900 finished square feet of thoughtfully designed living space, perfect for both everyday comfort and unforgettable entertaining. From the moment you enter, you’re greeted by soaring ceilings, abundant natural light, and refined architectural details. The expansive great room serves as the heart of the home, featuring dramatic volume and seamless flow into the gourmet kitchen and breakfast area - complete with high-end appliances, generous prep space, and effortless access to outdoor living. Dedicated study located off the great room provides the perfect work-from-home environment. The desirable main-level primary suite is a true retreat, complete a spa-like bath and large walk in closet. Upstairs, 3 spacious bedrooms offer comfort and flexibility for family or guests. The finished walkout lower level elevates this home to the next level! Featuring a large rec area with wet bar, media room, additional bedroom, and full bath. Step outside to your own private oasis. The backyard is designed for entertaining and relaxation alike, complete with an inground pool, expansive deck, and patio space - all surrounded by mature landscaping for added privacy. Additional highlights include a 3-car attached garage, multiple fireplaces, and an efficient geothermal system, irrigation system, landscape lighting, updated roof and mechanicals and more. This show stopping property is a MUST SEE!
Sold for $1,106,500
$1,106,500
998 Olde Sterling Way, Dayton, OH 45459
5beds
5,885sqft
Single Family Residence
Built in 2004
0.5 Acres Lot
$1,118,900 Zestimate®
$188/sqft
$4,652 Estimated rent
Home value
$1,118,900
$1.02M - $1.23M
$4,652/mo
Zestimate® history
Owner options
List your home for rent
$4,652/mo
Rent Zestimate®
Find your next renter with Zillow Rental Manager. Plus, with online applications, you can quickly screen prospective tenants – for free.
$4,652/mo
Rent Zestimate®
Refinance and save
$6,718/mo
Est. payment
Refinancing to a lower rate could help reduce your monthly payments and save thousands over the life of the loan.
$6,718/mo
Est. payment
Explore your selling options
Work with a Zillow partner agent
Leverage their expertise and Zillow's premium Showcase listings to get your home seen by more buyers.
Get startedList with your own agent
Get your home in front of millions of buyers by listing it on Zillow.
Learn how to do itSell it yourself
Take full control of how buyers see your home on Zillow by listing For Sale by Owner (FSBO).
List your homeWhat's special
Multiple fireplacesInground poolFinished walkout lower levelBeautifully landscaped half-acre lotRefined architectural detailsMedia roomDedicated study
Zillow last checked:
Listing updated:
Listed by:
Austin R Castro (937)974-9226,
Coldwell Banker Heritage
Bought with:
Angela R Flory, 0000444567
eXp Realty
Source: DABR MLS,MLS#: 956557 Originating MLS: Dayton Area Board of REALTORS
Originating MLS: Dayton Area Board of REALTORSFacts & features
Interior
Bedrooms & bathrooms
- Bedrooms: 5
- Bathrooms: 5
- Full bathrooms: 4
- 1/2 bathrooms: 1
- Main level bathrooms: 2
Primary bedroom
- Level: Main
- Dimensions: 16 x 19
Bedroom
- Level: Second
- Dimensions: 13 x 12
Bedroom
- Level: Second
- Dimensions: 14 x 13
Bedroom
- Level: Second
- Dimensions: 14 x 13
Bedroom
- Level: Basement
- Dimensions: 14 x 16
Breakfast room nook
- Level: Main
- Dimensions: 14 x 11
Dining room
- Level: Main
- Dimensions: 13 x 16
Great room
- Level: Main
- Dimensions: 28 x 23
Kitchen
- Level: Main
- Dimensions: 19 x 13
Laundry
- Level: Main
- Dimensions: 11 x 9
Living room
- Level: Main
- Dimensions: 14 x 17
Media room
- Level: Basement
- Dimensions: 27 x 13
Office
- Level: Main
- Dimensions: 12 x 13
Recreation
- Level: Basement
- Dimensions: 35 x 48
Heating
- Electric, Forced Air, Geothermal, Natural Gas
Cooling
- Central Air, Heat Pump
Appliances
- Included: Built-In Oven, Cooktop, Dishwasher, Microwave, Refrigerator
Features
- Wet Bar, Ceiling Fan(s), Vaulted Ceiling(s), Bar, Walk-In Closet(s)
- Basement: Full,Finished,Walk-Out Access
- Number of fireplaces: 2
- Fireplace features: Two
Interior area
- Total structure area: 5,885
- Total interior livable area: 5,885 sqft
Property
Parking
- Total spaces: 3
- Parking features: Attached, Garage
- Attached garage spaces: 3
Features
- Levels: Two
- Stories: 2
- Patio & porch: Deck, Patio
- Exterior features: Deck, Fence, Pool, Patio
- Pool features: In Ground
Lot
- Size: 0.5 Acres
Details
- Parcel number: O67289140006
- Zoning: Residential
- Zoning description: Residential
Construction
Type & style
- Home type: SingleFamily
- Property subtype: Single Family Residence
Materials
- Brick, Other
Condition
- Year built: 2004
Utilities & green energy
- Water: Public
- Utilities for property: Sewer Available, Water Available
Community & HOA
Community
- Subdivision: Kings Grant 01 Sec 05
HOA
- Has HOA: Yes
- HOA fee: $500 annually
Location
- Region: Dayton
Financial & listing details
- Price per square foot: $188/sqft
- Tax assessed value: $688,680
- Annual tax amount: $16,113
- Date on market: 4/14/2026
Price history
| Date | Event | Price |
|---|---|---|
| 5/19/2026 | Sold | $1,106,500+2.9%$188/sqft |
Source:  DABR MLS #956557 Report a problem DABR MLS #956557 Report a problem | ||
| 4/16/2026 | Pending sale | $1,075,000$183/sqft |
Source: DABR MLS #956557 Report a problem | ||
| 4/14/2026 | Listed for sale | $1,075,000+877.3%$183/sqft |
Source: DABR MLS #956557 Report a problem | ||
| 5/22/2003 | Sold | $110,000$19/sqft |
Source: Public Record Report a problem | ||
Public tax history
| Year | Property taxes | Tax assessment |
|---|---|---|
| 2025 | $16,113 -0.2% | $241,040 |
| 2024 | $16,141 +8.9% | $241,040 |
| 2023 | $14,828 -20.8% | $241,040 |
| 2022 | $18,734 -0.3% | $241,040 |
| 2021 | $18,786 +0.1% | $241,040 |
| 2020 | $18,760 +20.6% | $241,040 +35% |
| 2019 | $15,558 +12% | $178,580 |
| 2018 | $13,893 +1.2% | $178,580 |
| 2017 | $13,722 -3.9% | $178,580 +2% |
| 2016 | $14,275 -0.2% | $175,150 |
| 2015 | $14,302 +1.8% | $175,150 |
| 2014 | $14,044 | $175,150 |
Find assessor info on the county website
Neighborhood: 45459
Nearby homes
- $840,8004 bd3 ba3.8k sqft992 Olde Sterling Way, Dayton, OH 45459Off Market
- $1,222,9004 bd4 ba5.7k sqft1006 Olde Sterling Way, Dayton, OH 45459Off Market
- $1,372,9005 bd7 ba8k sqft997 Olde Sterling Way, Dayton, OH 45459Off Market
- $1,957,6702.625 Acres855 Southwick Cir, Dayton, OH 45459Off Market
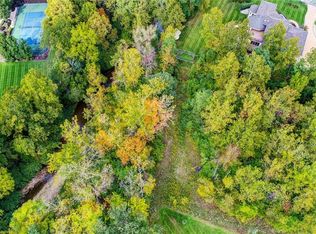
- $967,1005 bd6 ba8.4k sqft986 Olde Sterling Way, Dayton, OH 45459Off Market
- $564,400-- bd-- ba-- sqft986 Olde Sterling Way, Washingto Twp, OH 45459Off Market
- $25,900-- bd-- ba-- sqft849 Southwick Cir, Dayton, OH 45459Off Market
- $1,131,9004 bd3 ba4.7k sqft989 Olde Sterling Way, Dayton, OH 45459Off Market
Nearby schools
GreatSchools rating
- 8/10Dr John Hole Elementary SchoolGrades: 2-5Distance: 1.1 mi
- 8/10Hadley E Watts Middle SchoolGrades: 6-8Distance: 0.8 mi
- 8/10Centerville High SchoolGrades: 9-12Distance: 2.8 mi
Schools provided by the listing agent
- District: Centerville
Source: DABR MLS. This data may not be complete. We recommend contacting the local school district to confirm school assignments for this home.
Get a cash offer in 3 minutes
Find out how much your home could sell for in as little as 3 minutes with a no-obligation cash offer.
Estimated market value
$1,118,900
Get a cash offer in 3 minutes
Find out how much your home could sell for in as little as 3 minutes with a no-obligation cash offer.
Estimated market value
$1,118,900
- Ohio
- Montgomery County
- Dayton
- 45459
- 998 Olde Sterling Way
Nearby cities
Nearby neighborhoods
Nearby zip codes
Other Dayton Topics
