Welcome to this beautifully maintained, custom-built, designed in 2010 with thoughtful details that meet today's modern living standards. Situated in a desirable location, this property offers convenience, charm and access to top-rated schools, making it the perfect place to call home in the Little City of Falls Church. Built with quality craftsmanship, this single owner home has been carefully cared for and offers a functional layout with timeless finishes. Spacious living areas, open kitchen and living room, and comfortable bedrooms ensure ease of everyday living, while outdoor space provides room to relax and entertain. With the W&OD trail conveniently located mere steps from this home, there is something for everyone to love. Enjoy the benefits of a prime location, close to shopping, dining, commuter routes and community amenities-all within a highly sought-after school system. This home truly combines excellent construction, pride of ownership, and an exceptional setting.
Sold for $1,650,000
$1,650,000
998 Railroad Ave, Falls Church, VA 22046
6beds
4,774sqft
Single Family Residence
Built in 2010
0.28 Acres Lot
$1,685,200 Zestimate®
$346/sqft
$6,867 Estimated rent
Home value
$1,685,200
Estimated sales range
Not available
$6,867/mo
Zestimate® history
Owner options
List your home for rent
$6,867/mo
Rent Zestimate®
Find your next renter with Zillow Rental Manager. Plus, with online applications, you can quickly screen prospective tenants – for free.
$6,867/mo
Rent Zestimate®
Refinance and save
$10,282/mo
Est. payment
Refinancing to a lower rate could help reduce your monthly payments and save thousands over the life of the loan.
$10,282/mo
Est. payment
Explore your selling options
Work with a Zillow partner agent
Leverage their expertise and Zillow's premium Showcase listings to get your home seen by more buyers.
Get startedList with your own agent
Get your home in front of millions of buyers by listing it on Zillow.
Learn how to do itSell it yourself
Take full control of how buyers see your home on Zillow by listing For Sale by Owner (FSBO).
List your homeWhat's special
Outdoor spaceComfortable bedrooms
Zillow last checked:
Listing updated:
Listed by:
Kelly Vornadore 703-507-1050,
New Dimensions Realty Group LLC
Bought with:
Ben Grouby, 0225184763
Redfin Corporation
Source: Bright MLS,MLS#: VAFA2003316
Facts & features
Interior
Bedrooms & bathrooms
- Bedrooms: 6
- Bathrooms: 5
- Full bathrooms: 4
- 1/2 bathrooms: 1
- Main level bathrooms: 1
- Main level bedrooms: 1
Rooms
- Room types: Dining Room, Primary Bedroom, Bedroom 2, Bedroom 3, Bedroom 4, Kitchen, Family Room, Foyer, Bedroom 1, Laundry, Office, Recreation Room, Bathroom 1, Bathroom 2, Bathroom 3, Primary Bathroom, Half Bath
Primary bedroom
- Level: Upper
Bedroom 1
- Level: Main
Bedroom 1
- Level: Lower
Bedroom 2
- Level: Upper
Bedroom 3
- Level: Upper
Bedroom 4
- Level: Upper
Primary bathroom
- Level: Upper
Bathroom 1
- Level: Lower
Bathroom 2
- Level: Upper
Bathroom 3
- Level: Upper
Dining room
- Level: Main
Family room
- Level: Main
Foyer
- Level: Main
Half bath
- Level: Main
Kitchen
- Level: Main
Laundry
- Level: Upper
Office
- Level: Main
Recreation room
- Level: Lower
Heating
- Heat Pump, Programmable Thermostat, Zoned, Electric
Cooling
- Central Air, Ceiling Fan(s), Programmable Thermostat, Zoned, Electric
Appliances
- Included: Down Draft, Dishwasher, Disposal, Dryer, Microwave, Self Cleaning Oven, Oven, Refrigerator, Washer, Water Heater
- Laundry: Upper Level, Washer In Unit, Dryer In Unit, Laundry Room
Features
- Attic/House Fan, Soaking Tub, Bathroom - Walk-In Shower, Breakfast Area, Ceiling Fan(s), Crown Molding, Dining Area, Entry Level Bedroom, Formal/Separate Dining Room, Kitchen Island, Pantry, Recessed Lighting, Walk-In Closet(s), Bar, 9'+ Ceilings, Tray Ceiling(s)
- Flooring: Carpet, Hardwood, Luxury Vinyl, Ceramic Tile, Wood
- Doors: Sliding Glass
- Windows: Double Hung, Vinyl Clad
- Basement: Partial,Full,Heated,Improved,Interior Entry,Exterior Entry,Concrete,Sump Pump,Windows
- Number of fireplaces: 1
- Fireplace features: Wood Burning
Interior area
- Total structure area: 8,233
- Total interior livable area: 4,774 sqft
- Finished area above ground: 3,429
- Finished area below ground: 1,345
Property
Parking
- Total spaces: 6
- Parking features: Built In, Concrete, Attached, Off Street, On Street
- Attached garage spaces: 2
- Has uncovered spaces: Yes
- Details: Garage Sqft: 491
Accessibility
- Accessibility features: 2+ Access Exits, Accessible Hallway(s), Doors - Swing In, Accessible Entrance
Features
- Levels: Three
- Stories: 3
- Patio & porch: Deck, Porch
- Exterior features: Flood Lights, Rain Gutters
- Pool features: None
- Fencing: Board,Full,Wood
- Has view: Yes
- View description: Other
Lot
- Size: 0.28 Acres
- Features: Adjoins - Open Space, Front Yard, Level, No Thru Street, Rear Yard, SideYard(s), Suburban
Details
- Additional structures: Above Grade, Below Grade
- Parcel number: 52102067
- Zoning: R-1A
- Zoning description: Density Residential
- Special conditions: Standard
Construction
Type & style
- Home type: SingleFamily
- Architectural style: Craftsman
- Property subtype: Single Family Residence
Materials
- Concrete, Stick Built, Stone
- Foundation: Concrete Perimeter
- Roof: Architectural Shingle,Metal
Condition
- Excellent
- New construction: No
- Year built: 2010
Details
- Builder model: Penrose
- Builder name: New Dimensions Inc
Utilities & green energy
- Electric: 200+ Amp Service
- Sewer: Public Sewer
- Water: Public
- Utilities for property: Above Ground, Water Available, Sewer Available, Fiber Optic
Community & HOA
Community
- Subdivision: Fowler's Addition
HOA
- Has HOA: No
Location
- Region: Falls Church
Financial & listing details
- Price per square foot: $346/sqft
- Tax assessed value: $1,718,500
- Annual tax amount: $20,794
- Date on market: 9/25/2025
- Listing agreement: Exclusive Right To Sell
- Listing terms: Cash,Conventional,FHA,USDA Loan,VA Loan
- Inclusions: Piano, Wifi Security Cameras, Pergola On Deck
- Exclusions: Bbq Grill
- Ownership: Fee Simple
- Road surface type: Paved
Price history
| Date | Event | Price |
|---|---|---|
| 10/30/2025 | Sold | $1,650,000$346/sqft |
Source:  Bright MLS #VAFA2003316 Report a problem Bright MLS #VAFA2003316 Report a problem | ||
| 10/24/2025 | Pending sale | $1,650,000$346/sqft |
Source: Bright MLS #VAFA2003316 Report a problem | ||
| 10/22/2025 | Listed for sale | $1,650,000$346/sqft |
Source: Bright MLS #VAFA2003264 Report a problem | ||
| 10/1/2025 | Contingent | $1,650,000$346/sqft |
Source: Bright MLS #VAFA2003316 Report a problem | ||
| 9/25/2025 | Listed for sale | $1,650,000+334.2%$346/sqft |
Source: Bright MLS #VAFA2003316 Report a problem | ||
| 1/20/2010 | Sold | $380,000-55.3%$80/sqft |
Source: Public Record Report a problem | ||
| 5/14/2008 | Listing removed | $850,000$178/sqft |
Source: eWebEngine #fa6584527 Report a problem | ||
| 3/13/2008 | Listed for sale | $850,000$178/sqft |
Source: eWebEngine #fa6584527 Report a problem | ||
| 11/30/2007 | Listing removed | $850,000$178/sqft |
Source: eWebEngine #111432 Report a problem | ||
| 11/16/2007 | Listed for sale | $850,000$178/sqft |
Source: eWebEngine #111432 Report a problem | ||
Public tax history
| Year | Property taxes | Tax assessment |
|---|---|---|
| 2025 | $18,108 -3.6% | $1,718,500 +16.7% |
| 2024 | $18,790 +3.2% | $1,472,500 -2.1% |
| 2023 | $18,216 +6% | $1,504,800 +3.1% |
| 2022 | $17,190 -1.1% | $1,459,000 +13.8% |
| 2021 | $17,377 +5% | $1,282,400 +5% |
| 2020 | $16,549 -7.5% | $1,221,300 +2.4% |
| 2018 | $17,889 +18% | $1,192,600 +6.4% |
| 2017 | $15,165 +1.1% | $1,120,900 |
| 2016 | $14,997 +0% | $1,120,900 |
| 2015 | $14,992 +3.6% | $1,120,900 +2.8% |
| 2014 | $14,475 | $1,089,900 +12.6% |
| 2013 | -- | $968,100 +1.5% |
| 2012 | -- | $953,800 +6.2% |
| 2011 | -- | $897,700 +167% |
| 2010 | -- | $336,200 -3.9% |
| 2009 | -- | $349,800 |
| 2008 | -- | $349,800 -24.8% |
| 2007 | -- | $465,400 -36.4% |
| 2006 | -- | $731,800 +211.5% |
| 2002 | -- | $234,900 +25.1% |
| 2001 | $2,122 | $187,800 |
Find assessor info on the county website
Neighborhood: 22046
Nearby homes
- $1,650,000826 Square Feet998 Railroad Ave, Falls Church, VA 22046Sold
- $1,556,0000.353 Acres996 Railroad Ave, Falls Church, VA 22046Off Market
- $1,783,5003 bd2 ba5k sqft1000 Railroad Ave, Falls Church, VA 22046Off Market
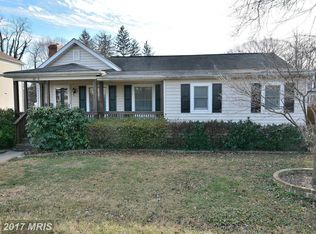
- $2,059,7006 bd6 ba4.6k sqft2503 Fowler St, Falls Church, VA 22046Sold
- $1,260,1003 bd2 ba3k sqft2501 Fowler St, Falls Church, VA 22046Off Market
- $2,059,7007 bd7 ba6.6k sqft2503 Fowler St, Falls Church, VA 22046Sold
- $873,3003 bd4 ba2.4k sqft2505 Fowler St, Falls church, VA 22046Off Market
- $907,0004 bd2 ba2.4k sqft2505 Fowler St, Falls Church, VA 22046Off Market
Nearby schools
GreatSchools rating
- 10/10Mt. Daniel SchoolGrades: K-2Distance: 0.6 mi
- 10/10Mary Ellen Henderson Middle SchoolGrades: 6-8Distance: 0.4 mi
- 8/10Meridian High SchoolGrades: 9-12Distance: 0.5 mi
Schools provided by the listing agent
- Elementary: Mount Daniel
- Middle: Mary Ellen Henderson
- High: Meridian
- District: Falls Church City Public Schools
Source: Bright MLS. This data may not be complete. We recommend contacting the local school district to confirm school assignments for this home.
Get a cash offer in 3 minutes
Find out how much your home could sell for in as little as 3 minutes with a no-obligation cash offer.
Estimated market value
$1,685,200
Get a cash offer in 3 minutes
Find out how much your home could sell for in as little as 3 minutes with a no-obligation cash offer.
Estimated market value
$1,685,200
- Virginia
- Falls Church City
- Falls Church
- 22046
- 998 Railroad Ave
Nearby cities
Nearby neighborhoods
Nearby zip codes
Other Falls Church Topics
