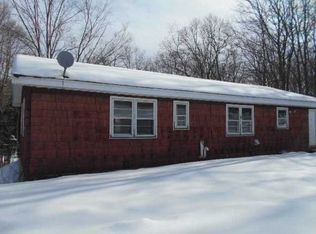
Located in the coveted Mid-Hudson Valley, this low maintenance home offers the perfect blend of convenience and relaxed living. Situated just 5 miles from the Metro North train station and 15 minutes to the Taconic State Parkway makes commuting a breeze. Within a short 10-minute drive lies the picturesque Village of Millbrook, renowned for its quaint atmosphere and charm. Step inside to discover an inviting open layout, where the kitchen, dining area, and living room seamlessly flow together, creating an ideal space for both relaxation and entertainment. The primary bedroom with ensuite bathroom boasts a separate walk-in shower and a shower/bath combination. Meanwhile, two additional bedrooms and a full bathroom are thoughtfully positioned at the opposite end of the home, offering privacy and flexibility. With some TLC, including the addition of new carpets and a fresh coat of paint on the walls provides an opportunity for you to create a space that reflects your unique taste and personality. A full basement provides space for expansion or storage, and includes a 2 car garage. With its prime location and functional design, this home epitomizes effortless living in the heart of the Hudson Valley. Additional Information: HeatingFuel:Oil Above Ground,ParkingFeatures:2 Car Attached,
Sold for $390,000
$390,000
998 Route 343, Dover Plains, NY 12522
3beds
1,352sqft
Single Family Residence, Residential
Built in 2009
3.5 Acres Lot
$462,700 Zestimate®
$288/sqft
$3,779 Estimated rent
Home value
$462,700
$440,000 - $486,000
$3,779/mo
Zestimate® history
Owner options
List your home for rent
$3,779/mo
Rent Zestimate®
Find your next renter with Zillow Rental Manager. Plus, with online applications, you can quickly screen prospective tenants – for free.
$3,779/mo
Rent Zestimate®
Refinance and save
$2,706/mo
Est. payment
Refinancing to a lower rate could help reduce your monthly payments and save thousands over the life of the loan.
$2,706/mo
Est. payment
Explore your selling options
Work with a Zillow partner agent
Leverage their expertise and Zillow's premium Showcase listings to get your home seen by more buyers.
Get startedList with your own agent
Get your home in front of millions of buyers by listing it on Zillow.
Learn how to do itSell it yourself
Take full control of how buyers see your home on Zillow by listing For Sale by Owner (FSBO).
List your homeWhat's special
Low maintenance homeFresh coat of paintFunctional designNew carpets
Zillow last checked:
Listing updated:
Listed by:
Ellie Savoy 845-546-2151,
Houlihan Lawrence Inc. 845-473-9770
Bought with:
Rita Mancuso, 40MA0826187
McGrath Realty Inc.
Source: OneKey® MLS as distributed by MLS GRID,MLS#: H6298245
Facts & features
Interior
Bedrooms & bathrooms
- Bedrooms: 3
- Bathrooms: 2
- Full bathrooms: 2
Bedroom 1
- Description: Wall to wall carpet
- Level: First
Bedroom 2
- Description: wall to wall carpet
- Level: First
Bathroom 1
- Level: First
Other
- Level: First
Dining room
- Description: Wall to wall carpet
- Level: First
Kitchen
- Level: First
Laundry
- Level: Basement
Living room
- Description: wall to wall carpet
- Level: First
Heating
- Baseboard, Oil
Cooling
- None
Appliances
- Included: Dishwasher, Microwave, Refrigerator, Stainless Steel Appliance(s), Oil Water Heater
Features
- First Floor Full Bath, Master Downstairs, Primary Bathroom, Open Kitchen
- Windows: Blinds
- Basement: Full,Unfinished
- Attic: Full,Unfinished
Interior area
- Total structure area: 1,352
- Total interior livable area: 1,352 sqft
Property
Parking
- Total spaces: 2
- Parking features: Attached, Off Street
Features
- Levels: One
- Stories: 1
Lot
- Size: 3.5 Acres
Details
- Parcel number: 1358896964004052740000
Construction
Type & style
- Home type: SingleFamily
- Architectural style: Ranch
- Property subtype: Single Family Residence, Residential
Materials
- Vinyl Siding
Condition
- Year built: 2009
Utilities & green energy
- Sewer: Septic Tank
- Utilities for property: Trash Collection Private
Community & HOA
HOA
- Has HOA: No
Location
- Region: Dover Plains
Financial & listing details
- Price per square foot: $288/sqft
- Tax assessed value: $254,900
- Annual tax amount: $5,788
- Date on market: 4/4/2024
- Listing agreement: Exclusive Right To Sell
- Inclusions: Oven/Range
Price history
| Date | Event | Price |
|---|---|---|
| 5/31/2024 | Sold | $390,000+1.3%$288/sqft |
Source:  OneKey® MLS as distributed by MLS GRID #H6298245 Report a problem OneKey® MLS as distributed by MLS GRID #H6298245 Report a problem | ||
| 4/30/2024 | Pending sale | $385,000$285/sqft |
Source: OneKey® MLS as distributed by MLS GRID #H6298245 Report a problem | ||
| 4/4/2024 | Listed for sale | $385,000+327.8%$285/sqft |
Source: OneKey® MLS as distributed by MLS GRID #H6298245 Report a problem | ||
| 4/28/2005 | Sold | $90,000$67/sqft |
Source: Public Record Report a problem | ||
Public tax history
| Year | Property taxes | Tax assessment |
|---|---|---|
| 2025 | -- | $254,900 |
| 2024 | -- | $254,900 |
| 2023 | -- | $254,900 |
| 2022 | -- | $254,900 |
| 2021 | -- | $254,900 |
| 2020 | -- | $254,900 |
| 2019 | -- | $254,900 |
| 2018 | -- | $254,900 |
| 2017 | $6,382 | $254,900 |
| 2016 | -- | $254,900 |
| 2015 | -- | $254,900 |
| 2014 | -- | $254,900 -9.5% |
| 2012 | -- | $281,700 -4% |
| 2011 | -- | $293,400 -6.9% |
| 2010 | -- | $315,000 +168.1% |
| 2009 | -- | $117,500 |
| 2008 | -- | $117,500 |
Find assessor info on the county website
Neighborhood: 12522
Nearby homes
- $393,3003 bd2 ba1.7k sqft992 Route 343, Dover Plains, NY 12522Off Market
- $493,9003 bd2 ba1.4k sqft1006 Route 343, Dover Plains, NY 12522Off Market
- $500,0003 bd1 ba1.8k sqft1008 Route 343, Dover Plains, NY 12522Off Market
- $451,2003 bd2 ba2.5k sqft976 Route 343, Dover Plains, NY 12522Off Market
- $451,7003 bd2 ba1.9k sqft1014 Route 343, Dover Plains, NY 12522Off Market
- $521,6003 bd1 ba1.8k sqft968 Route 343, Dover Plains, NY 12522Off Market
- $760,5004 bd3 ba3.2k sqft1028 Route 343, Dover Plains, NY 12522Off Market
- $504,5003 bd2 ba1.3k sqft954 Route 343, Dover Plains, NY 12522Off Market
Nearby schools
GreatSchools rating
- 3/10Dover Elementary SchoolGrades: 3-5Distance: 2.7 mi
- 7/10Dover Middle SchoolGrades: 6-8Distance: 5.7 mi
- 4/10Dover High SchoolGrades: 9-12Distance: 5.7 mi
Schools provided by the listing agent
- Elementary: Dover Elementary School
- Middle: Dover Middle School
- High: Dover High School
Source: OneKey® MLS as distributed by MLS GRID. This data may not be complete. We recommend contacting the local school district to confirm school assignments for this home.
- New York
- Dutchess County
- Dover Plains
- 12522
- 998 Route 343
Nearby cities
Nearby zip codes
Other Dover Plains Topics
