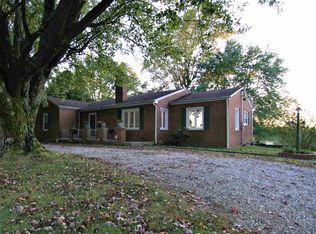
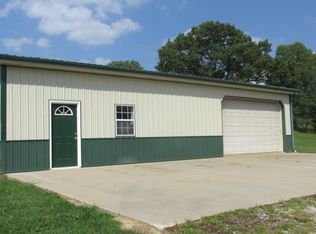
If space is what you’re looking for, this one delivers. Sitting on 2 acres with a large 32x48 pole barn, this 4-bedroom, 2-bath home has room for everyday living, hobbies, storage, and more. Inside, you’ll find two bedrooms on the main level, two more upstairs, a separate dining area, convenient main-floor laundry, and additional finished attic space. The basement has been professionally waterproofed with a B-Dry system, making it a clean and useful bonus area. Covered porches on both the front and back give you even more space to enjoy the property. The home is total electric and includes geothermal heating and cooling, 200-amp service, an updated electric water heater, and solar panels to help with energy efficiency. Between the acreage, flexible interior space, and oversized pole barn, there’s a lot to work with here.
Active
$299,000
998 S State Road 61, Winslow, IN 47598
4beds
1,966sqft
Single Family Residence
Built in 1948
2 Acres Lot
$290,900 Zestimate®
$--/sqft
$-- HOA
What's special
Additional finished attic spaceConvenient main-floor laundryGeothermal heating and coolingSeparate dining areaUpdated electric water heater
- 9 hours
- 165
- 9
Zillow last checked:
Listing updated:
Listed by:
Lauren Lagenour 812-449-8037,
Catanese Real Estate
Source: IRMLS,MLS#: 202636645
Facts & features
Interior
Bedrooms & bathrooms
- Bedrooms: 4
- Bathrooms: 2
- Full bathrooms: 2
- Main level bedrooms: 2
Bedroom 1
- Level: Main
Bedroom 2
- Level: Main
Dining room
- Level: Main
- Area: 182
- Dimensions: 13 x 14
Kitchen
- Level: Main
- Area: 160
- Dimensions: 10 x 16
Living room
- Level: Main
- Area: 288
- Dimensions: 12 x 24
Heating
- Forced Air
Cooling
- Central Air
Features
- 1st Bdrm En Suite
- Basement: Partial,Unfinished
- Has fireplace: No
Interior area
- Total structure area: 1,966
- Total interior livable area: 1,966 sqft
- Finished area above ground: 1,966
- Finished area below ground: 0
Video & virtual tour
Property
Parking
- Total spaces: 4
- Parking features: Detached
- Garage spaces: 4
Features
- Levels: Two
- Stories: 2
Lot
- Size: 2 Acres
- Dimensions: 196x371
- Features: Other, Rural
Details
- Parcel number: 630719300125.000009
Construction
Type & style
- Home type: SingleFamily
- Property subtype: Single Family Residence
Materials
- Brick
Condition
- New construction: No
- Year built: 1948
Utilities & green energy
- Electric: Photovoltaics Seller Owned
- Sewer: Septic Tank
- Water: City
Community & HOA
Community
- Subdivision: None
Location
- Region: Winslow
Financial & listing details
- Tax assessed value: $219,700
- Annual tax amount: $2,030
- Date on market: 9/4/2026
- Listing terms: Cash,Conventional,FHA,USDA Loan,VA Loan
Estimated market value
$290,900
$276,000 - $305,000
$1,490/mo
Price history
| Date | Event | Price |
|---|---|---|
| 9/4/2026 | Listed for sale | $299,000-6.5% |
Source:  IRMLS #202636645 Report a problem IRMLS #202636645 Report a problem | ||
| 8/1/2026 | Listing removed | $319,900 |
Source: IRMLS #202610097 Report a problem | ||
| 4/8/2026 | Price change | $319,900-1.5% |
Source: IRMLS #202610097 Report a problem | ||
| 3/26/2026 | Listed for sale | $324,900 |
Source: IRMLS #202610097 Report a problem | ||
Public tax history
| Year | Property taxes | Tax assessment |
|---|---|---|
| 2025 | $1,246 +5.6% | $219,700 +5.6% |
| 2024 | $1,180 -4.7% | $208,000 +1.7% |
| 2023 | $1,238 +27% | $204,600 +4.9% |
| 2022 | $974 +12% | $195,100 +10.4% |
| 2021 | $870 +11% | $176,700 +2.9% |
| 2020 | $784 +11.8% | $171,800 +2.1% |
| 2019 | $701 +13.4% | $168,300 -0.6% |
| 2018 | $618 +33% | $169,400 +2.5% |
| 2017 | $465 | $165,200 +31.7% |
| 2016 | $465 -36.5% | $125,400 +19.1% |
| 2014 | $732 -8.5% | $105,300 -0.6% |
| 2013 | $800 -4.3% | $105,900 -2.3% |
| 2012 | $836 +32% | $108,400 +14.2% |
| 2011 | $633 +42.8% | $94,900 +22.3% |
| 2010 | $444 +7.3% | $77,600 +1.3% |
| 2009 | $413 +0.9% | $76,600 +1.9% |
| 2007 | $410 -43% | $75,200 +2.2% |
| 2006 | $718 | $73,600 +42.6% |
| 2005 | -- | $51,600 |
Find assessor info on the county website
Monthly payment
Est. payment
Payment breakdown
Explore the cost of this home by adjusting the details. Changes won't be saved.Climate risks
Neighborhood: 47598
Nearby schools
Schools provided by the listing agent
- Elementary: Winslow
- Middle: Pike Central
- High: Pike Central
- District: Pike County School Corp.
Source: IRMLS. This data may not be complete. We recommend contacting the local school district to confirm school assignments for this home.
Similar homes
- $299,9003 bd2 ba1.9k sqft2617 E State Road 64, Winslow, IN 47598For Sale
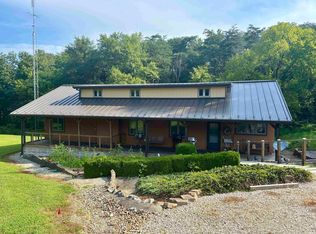 MLS ID #202632680, Briar Meadors, Whitetail Properties Real Estate. IRMLS
 - $299,9003 bd2 ba1.9k sqft2617 E State Route 64, Winslow, IN 47598For Sale
 Whitetail Properties
 - $324,9003 bd2 ba2.1k sqft1315 S County Road 200 W, Petersburg, IN 47567For Sale
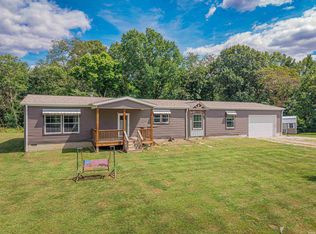 MLS ID #202635279, Jessica Mason, Jessica Mason Real Estate. IRMLS
 - $395,0003 bd2 ba1.6k sqft657 N Savannah Dr, Jasper, IN 47546For Sale
 MLS ID #202636739, DeAnna M Hoffman, ERA FIRST ADVANTAGE REALTY, INC. IRMLS
