Skip main navigation
Sold for $670,000
  • $670,000

    998 Sayle St, The Villages, FL 32162

    3beds
    2,157sqft
    Single Family Residence
    Built in 2005
    9,656 Square Feet Lot
    $657,500 Zestimate®
    $311/sqft
    $3,498 Estimated rent

    Home value

    $657,500

    $611,000 - $704,000

    $3,498/mo

    Zestimate® history
    Loading
    Loading...

    Owner options

    List your home for rent

    $3,498/mo

    Rent Zestimate®

    Find your next renter with Zillow Rental Manager. Plus, with online applications, you can quickly screen prospective tenants – for free.

    Learn more

    $3,498/mo

    Rent Zestimate®

    Refinance and save

    $4,383/mo

    Est. payment

    Refinancing to a lower rate could help reduce your monthly payments and save thousands over the life of the loan.

    See today's rates

    $4,383/mo

    Est. payment

    Explore your selling options

    Work with a Zillow partner agent

    Leverage their expertise and Zillow's premium Showcase listings to get your home seen by more buyers.

    Get started

    List with your own agent

    Get your home in front of millions of buyers by listing it on Zillow.

    Learn how to do it

    Sell it yourself

    Take full control of how buyers see your home on Zillow by listing For Sale by Owner (FSBO).

    List your home

    What's special

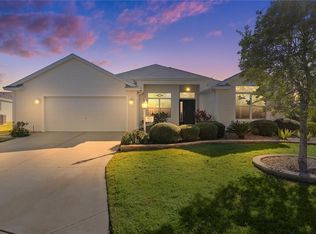
    WHAT A GREAT LOCATION -- Literally minutes from LAKE SUMTER LANDING. This beautifully REDESIGNED GARDENIA with 3 oversized bedrooms, all with closets, and 2 baths offers modern elegance and premier UPGRADES throughout! Nestled in a quiet CUL-DE-SAC on a HUGE PRIVATE lot with plenty of space for a future pool, this home provides the perfect blend of luxury and functionality. Lovely curb appeal with stacked stone curbing, painted drive, and a NEW ROOF MAY 2024. Step inside to an OPEN-CONCEPT floor plan with lovely ITALIAN PORCELAIN TILE flooring throughout the entire home! The ISLAND design kitchen is a showstopper, featuring new WHITE SHAKER cabinetry with BRASS hardware, QUARTZ countertops, CARRARA marble backsplash, KITCHENAID STAINLESS appliances with 6 burner GAS cooktop, commercial hood vent, CONVECTION WALL OVEN and CONVECTION MICROWAVE, STAINLESS FARMHOUSE SINK, large WALK-IN pantry, and a WINE (beverage) refrigerator is a Chef's dream. The kitchen nook has a built-in COFFEE BAR and extra cabinets, but still plenty of room for casual dining. You'll find PLANTATION SHUTTERS throughout the home and all designer custom fixtures and ceiling fans. The lovely dining and living room open out to one of the standout features of this home; the GLASS ENCLOSED FLORIDA ROOM which seamlessly extends your living space (344sf) providing a tranquil spot to relax. This room was specifically built with Category 5 standards to include hurricane rated picture windows (with motorized shades) and sliding glass doors, and connection to the whole house HVAC system. You will be pleasantly surprised when you see the guest rooms. Guest room 1, has been extended to 20'x12' and is already plumbed and ready to go as a mother-in-law suite, if needed. It includes a lovely bay window with plenty of room for a sitting area and a door that opens out to the amazing patio. Guest room 2, has been extended to a generous 16'x12' with a closet. The designer guest bath has QUARTZ countertops, and a beautifully tiled shower with frameless glass sliding door. The spacious primary suite has French doors that open out to the Florida room area, 2 WALK-IN closets and an EN-SUITE bath with a lovely glass and tiled ROMAN SHOWER, dual vanities, framed mirrors, designer fixtures, and a separate water closet. Step outside to an AMAZING mansard screened PATIO (30'X18') offering a private outdoor retreat perfect for year-round enjoyment. You have complete privacy with a park-like setting yard and plenty of room for a POOL! The new HVAC and the ON-DEMAND hot water heater were replaced in May 2024. A great location that offers LAKE SUMTER LANDING, Recreation Centers, golf, dining, and shopping. This home is a RARE find in a prime location. Don't miss the opportunity to own this EXCEPTIONAL property!

    Zillow last checked:

    Listing updated:

    Listing Provided by:

    Sally Love 352-430-6960,

    SALLY LOVE REAL ESTATE 352-399-2010

    Bought with:

    Lorna Raffeo, 3468827

    REALTY EXECUTIVES IN THE VILLAGES

    Source: Stellar MLS,MLS#: G5093068MLS LogoOriginating MLS: Lake and Sumter

    Facts & features

    Interior

    Bedrooms & bathrooms
    • Bedrooms: 3
    • Bathrooms: 2
    • Full bathrooms: 2
    Primary bedroom
    • Features: Ceiling Fan(s), En Suite Bathroom, Dual Closets
    • Level: First
    • Area: 234 Square Feet
    • Dimensions: 18x13
    Bedroom 2
    • Features: Ceiling Fan(s), Built-in Closet
    • Level: First
    • Area: 204 Square Feet
    • Dimensions: 17x12
    Bedroom 3
    • Features: Ceiling Fan(s), Built-in Closet
    • Level: First
    • Area: 266 Square Feet
    • Dimensions: 19x14
    Dining room
    • Level: First
    • Area: 180 Square Feet
    • Dimensions: 10x18
    Florida room
    • Features: Ceiling Fan(s)
    • Level: First
    • Area: 377 Square Feet
    • Dimensions: 29x13
    Kitchen
    • Features: Breakfast Bar, Stone Counters, Pantry
    • Level: First
    • Area: 294 Square Feet
    • Dimensions: 14x21
    Living room
    • Level: First
    • Area: 323 Square Feet
    • Dimensions: 19x17
    Heating
    • Central, Electric, Natural Gas
    Cooling
    • Central Air
    Appliances
    • Included: Convection Oven, Cooktop, Dishwasher, Disposal, Dryer, Gas Water Heater, Microwave, Range Hood, Refrigerator, Washer
    • Laundry: Inside, Laundry Room
    Features
    • Ceiling Fan(s), Eating Space In Kitchen, Living Room/Dining Room Combo, Open Floorplan, Primary Bedroom Main Floor, Split Bedroom, Stone Counters, Tray Ceiling(s), Vaulted Ceiling(s), Walk-In Closet(s)
    • Flooring: Porcelain Tile
    • Windows: Storm Window(s), Shutters, Window Treatments
    • Has fireplace: No
    Interior area
    • Total structure area: 3,056
    • Total interior livable area: 2,157 sqft

    Property

    Parking
    • Total spaces: 2
    • Parking features: Garage Door Opener
    • Attached garage spaces: 2
    Features
    • Levels: One
    • Stories: 1
    • Exterior features: Irrigation System, Rain Gutters
    Lot
    • Size: 9,656 sqft
    • Features: Cul-De-Sac
    Details
    • Parcel number: D23B014
    • Zoning: RESI
    • Special conditions: None

    Construction

    Type & style
    • Home type: SingleFamily
    • Property subtype: Single Family Residence
    Materials
    • Block, Stucco
    • Foundation: Slab
    • Roof: Shingle
    Condition
    • New construction: No
    • Year built: 2005
    Details
    • Builder model: CUSTOM GARDENIA

    Utilities & green energy

    • Sewer: Public Sewer
    • Water: Public
    • Utilities for property: BB/HS Internet Available, Electricity Connected, Natural Gas Connected, Sewer Connected, Sprinkler Recycled, Street Lights, Underground Utilities, Water Connected

    Community & neighborhood

    Community
    • Community features: Community Mailbox, Deed Restrictions, Dog Park, Fitness Center, Golf Carts OK, Golf, Irrigation-Reclaimed Water, Pool, Tennis Court(s)
    Senior living
    • Senior community: Yes
    Location
    • Region: The Villages
    • Subdivision: THE VILLAGES

    HOA & financial

    HOA
    • Has HOA: No
    • HOA fee: $199 monthly
    Other fees
    • Pet fee: $0 monthly
    Other financial information
    • Total actual rent: 0

    Other

    Other facts
    • Listing terms: Cash,Conventional,VA Loan
    • Ownership: Fee Simple
    • Road surface type: Asphalt

    Price history

    DateEventPrice
    5/15/2025Sold$670,000-10.7%$311/sqft
    Source: Stellar MLS #G5093068 Report a problem
    4/6/2025Pending sale$750,000$348/sqft
    Source: Stellar MLS #G5093068 Report a problem
    2/24/2025Listed for sale$750,000+63.4%$348/sqft
    Source: Stellar MLS #G5093068 Report a problem
    10/5/2023Sold$459,000+47%$213/sqft
    Source: Public Record Report a problem
    6/24/2005Sold$312,200$145/sqft
    Source: Public Record Report a problem

    Public tax history

    YearProperty taxesTax assessment
    2025$4,257 +9.2%$304,600 +14.8%
    2024$3,899 +1.2%$265,320 -6.2%
    2023$3,851 +1.4%$282,760 +3%
    2022$3,799 -10.4%$274,530 +3%
    2021$4,239 -1.6%$266,540 +1.4%
    2020$4,310 $262,860 +2.3%
    2019$4,310 -0.1%$256,950 +1.9%
    2018$4,315 +7.1%$252,160 +2.1%
    2017$4,030 -0.6%$246,980 +2.1%
    2016$4,055 +1.5%$241,900 +0.7%
    2015$3,994 -0.6%$240,220 +0.8%
    2014$4,019 -2%$238,320 +1.5%
    2013$4,101 $234,800 +1.7%
    2012-- $230,880 -0.7%
    2011-- $232,489 -0.7%
    2010-- $234,089 -4.6%
    2009-- $245,289 -1.7%
    2008-- $249,524 +3%
    2007-- $242,257 +2.5%
    2006-- $236,349

    Find assessor info on the county website

    Neighborhood: 32162

    Nearby schools

    GreatSchools rating
    Get a cash offer in 3 minutes
    Find out how much your home could sell for in as little as 3 minutes with a no-obligation cash offer.
    Estimated market value
    $657,500
    Get a cash offer in 3 minutes
    Find out how much your home could sell for in as little as 3 minutes with a no-obligation cash offer.
    Estimated market value
    $657,500