One statement: Lakefront and lake views, All Brick Home with 3 car side garage and backyard dream featuring a pebble tec saltwater pool, hot tub and outdoor kitchen on at the end of a cul de sac on an oversized 1acre lot! That's not even the inside of the home yet! Nestled inside the gates of one of East Tennessee's most prestigious lakefront communities, this stunning custom build sits elevated above the water, delivering panoramic lake views from nearly every room. If you've been searching for luxury lakefront living in Tennessee, this is the one.
Pull up the stamped concrete driveway and the all-brick exterior sets the tone immediately. A welcoming front porch tells you to slow down. The moment you step through the foyer, a full glass wall of sliders frames an unobstructed view of the lake that genuinely stops people mid-sentence. That view never gets old.
The main living area flows the way a luxury home should -- open, airy, and connected. Vaulted and beamed ceilings, arched doorways, bullnosed corners, and a gas log fireplace with remote anchor the living room, which opens seamlessly to the dining area and an elevated kitchen. Custom cabinetry, a gas range, quartz countertops, a gorgeous tiled backsplash, and a large butler's pantry with wine fridge and tons of additional counterspace and cabinets make this a space that works as beautifully as it looks.
The bookend bedroom plan on the main level is thoughtfully designed. Two guest bedrooms share a large full bath on one side. The primary suite sits on the other -- private, spacious, and opening directly to the covered porch where your morning coffee comes with an unobstructed lake view. The primary bath delivers: double vanity, a tiled walk-in shower with bench, and a private water closet. The laundry room sits right beside the large custom primary closet -- because good design is in the details. Off from the 3 car garage is a mud drop zone with bench and an additional walk in closet.
Head downstairs and the home opens up again. A lower-level family room, two additional bedrooms, a full bath, and a dedicated gym with glass doors and lake views make this level ideal for guests, multigenerational living, or a true work-from-home setup.
Then there's what buyers at this level really come for.
Step outside to the lower covered deck and the outdoor living experience unfolds. Porcelain tile underfoot, an outdoor kitchen with gas BBQ, stovetop burner, and fridge, all centered around a heated saltwater pool and spa with Pebble-Tec finish, surrounded by one of the most breathtaking lake backdrops in the region. The sun lounge practically begs you to settle in.
Additional features worth noting: LVP flooring throughout, 3-zone HVAC, custom closets in every bedroom, crown moulding, Hunter irrigation system, tankless water heater with recirculation, gutter guards, security system with cameras, custom landscaping, and an oversized 3-car garage with 1,235 sq ft of fully finished, insulated space. Massive storage room on the lower level. Termite contract in place with Wayne's Pest Control.
And the marina? Just around the corner -- accessible by golf cart or car -- with long and short-term slip rentals, daily boat rentals, a Freedom Boat Club location, fuel, pump-out, and a fully stocked floating ship store.
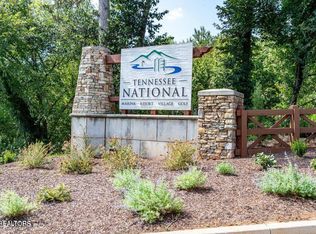
Tennessee has no state income tax, and this gated lakefront community offers one of the most coveted addresses in the region. Furthermore, this lot has an easement along one side preventing any construction immediately adjacent. 998 Sedge Lane is the kind of home that makes relocating feel less like a move and more like an arrival.
Schedule your private showing today.
Closed
Zillow last checked:
Listing updated:
Bought with:
Non Member Non Member
Non-Member Office
Source: East Tennessee Realtors,MLS#: 1338438
Price history
| Date | Event | Price |
|---|---|---|
| 6/30/2026 | Sold | $1,685,000-0.6%$446/sqft |
Source:  East Tennessee Realtors #1338438 Report a problem East Tennessee Realtors #1338438 Report a problem | ||
| 5/11/2026 | Pending sale | $1,695,000$449/sqft |
Source: East Tennessee Realtors #1338438 Report a problem | ||
| 4/30/2026 | Listed for sale | $1,695,000$449/sqft |
Source: East Tennessee Realtors #1338438 Report a problem | ||

Get a cash offer in 3 minutes
Find out how much your home could sell for in as little as 3 minutes with a no-obligation cash offer.
Estimated market value
$1,703,800
