Skip main navigation
Sold for $445,000
  • $445,000

    998 Tender Dr, Apex, NC 27502

    4beds
    2,103sqft
    Townhouse, Residential
    Built in 2014
    1,742 Square Feet Lot
    $445,000 Zestimate®
    $212/sqft
    $2,431 Estimated rent

    Home value

    $445,000

    $423,000 - $467,000

    $2,431/mo

    Zestimate® history
    Loading
    Loading...

    Owner options

    List your home for rent

    $2,431/mo

    Rent Zestimate®

    Find your next renter with Zillow Rental Manager. Plus, with online applications, you can quickly screen prospective tenants – for free.

    Learn more

    $2,431/mo

    Rent Zestimate®

    Refinance and save

    $3,620/mo

    Est. payment

    Refinancing to a lower rate could help reduce your monthly payments and save thousands over the life of the loan.

    See today's rates

    $3,620/mo

    Est. payment

    Explore your selling options

    Work with a Zillow partner agent

    Leverage their expertise and Zillow's premium Showcase listings to get your home seen by more buyers.

    Get started

    List with your own agent

    Get your home in front of millions of buyers by listing it on Zillow.

    Learn how to do it

    Sell it yourself

    Take full control of how buyers see your home on Zillow by listing For Sale by Owner (FSBO).

    List your home

    What's special

    Pristine hardwood floorsFresh paint throughoutGlass tile accentsLight-filled homeOpen interiorPremium corner lotBrand new carpet
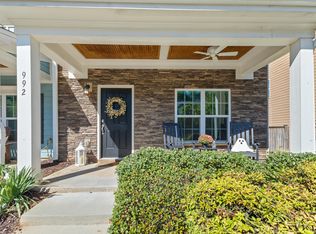
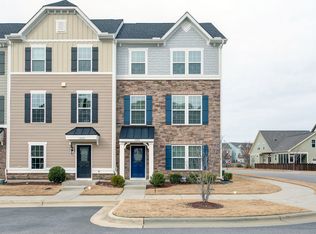
    Experience this original owner's beautifully maintained end-unit townhome situated on a premium corner lot directly across from a park and just a short walk to downtown Apex. This light-filled home features 4 bedrooms and 4 full bathrooms, including two spacious primary suites--ideal for flexible living arrangements. The open interior showcases pristine hardwood floors, brand new carpet, and fresh paint throughout. The kitchen is thoughtfully designed with stainless steel appliances (refrigerator conveys), glass tile accents, under-cabinet lighting, and dimmers for added ambiance. Bathrooms feature a blend of modern glass and classic subway tile finishes. A dedicated laundry room includes built-in shelving, a folding table, and a one-year-old washer and dryer that convey. Additional highlights include soundproofing in the family room and an upstairs bedroom/dining space, an insulated oversized 2 car garage, and an abundance of windows that flood the home with natural light while offering a truly spectacular sunset most every night. Move-in ready and ideally located close to shopping, dining, and all that Apex has to offer. See why this one stands above all the others. Plan your showing today!

    Zillow last checked:

    Listing updated:

    Listed by:

    Cynthia Quarantello 919-830-9051,

    Real Broker LLC,

    Karsten Kohlrausch 919-749-6975,

    Real Broker LLC

    Bought with:

    Maureen Anne Wilson, 315919

    Compass -- Cary

    Source: Doorify MLS,MLS#: 10165678MLS Logo

    Facts & features

    Interior

    Bedrooms & bathrooms
    • Bedrooms: 4
    • Bathrooms: 4
    • Full bathrooms: 4
    Heating
    • Electric, Heat Pump
    Cooling
    • Ceiling Fan(s), Electric, Heat Pump, Zoned
    Appliances
    • Included: Dishwasher, Dryer, Electric Range, Microwave, Washer
    • Laundry: Electric Dryer Hookup, Laundry Room, Upper Level, Washer Hookup
    Features
    • Bathtub/Shower Combination, Ceiling Fan(s), Granite Counters, Open Floorplan, Shower Only, Smooth Ceilings
    • Flooring: Carpet, Tile, Wood
    • Windows: Blinds, Double Pane Windows, Screens
    • Common walls with other units/homes: 1 Common Wall, End Unit, No One Above, No One Below
    Interior area
    • Total structure area: 2,103
    • Total interior livable area: 2,103 sqft
    • Finished area above ground: 2,103
    • Finished area below ground: 0

    Property

    Parking
    • Total spaces: 4
    • Parking features: Driveway, Garage, Garage Door Opener, Garage Faces Rear, On Street
    • Attached garage spaces: 2
    • Uncovered spaces: 2
    Features
    • Levels: Three Or More
    • Stories: 3
    • Patio & porch: Deck, Porch
    • Has private pool: Yes
    • Pool features: Community, Private, Swimming Pool Com/Fee
    • Has view: Yes
    • View description: Skyline
    Lot
    • Size: 1,742 Square Feet
    • Features: Corner Lot, Views
    Details
    • Parcel number: 074211664022000 0367793
    • Zoning: PUD-C
    • Special conditions: Standard

    Construction

    Type & style
    • Home type: Townhouse
    • Architectural style: Transitional
    • Property subtype: Townhouse, Residential
    • Attached to another structure: Yes
    Materials
    • Fiber Cement, Frame, Stone
    • Foundation: Slab
    • Roof: Shingle
    Condition
    • New construction: No
    • Year built: 2014

    Utilities & green energy

    • Sewer: Public Sewer
    • Water: Public
    • Utilities for property: Cable Available, Electricity Connected, Natural Gas Connected, Septic Connected, Water Connected

    Community & HOA

    Community
    • Features: Clubhouse, Curbs, Fishing, Fitness Center, Park, Playground, Pool, Sidewalks, Street Lights
    • Subdivision: The Villages of Apex
    HOA
    • Has HOA: Yes
    • Amenities included: Barbecue, Clubhouse, Dog Park, Fitness Center, Maintenance Grounds, Park, Picnic Area, Playground, Pond Year Round, Pool, Recreation Facilities, Trail(s)
    • Services included: Maintenance Grounds
    • HOA fee: $944 quarterly
    Location
    • Region: Apex

    Financial & listing details

    • Price per square foot: $212/sqft
    • Tax assessed value: $431,404
    • Annual tax amount: $3,786
    • Date on market: 5/7/2026
    • Road surface type: Paved

    Price history

    DateEventPrice
    7/9/2026Sold$445,000-2.2%$212/sqft
    Source: Doorify MLS #10165678 Report a problem
    6/3/2026Pending sale$455,000$216/sqft
    Source: Doorify MLS #10165678 Report a problem
    5/28/2026Price change$455,000-3.2%$216/sqft
    Source: Doorify MLS #10165678 Report a problem
    5/7/2026Listed for sale$470,000+85.8%$223/sqft
    Source: Doorify MLS #10165678 Report a problem
    12/17/2014Sold$253,000+347.8%$120/sqft
    Source: Public Record Report a problem
    2/13/2009Sold$56,500$27/sqft
    Source: Public Record Report a problem

    Public tax history

    YearProperty taxesTax assessment
    2025$3,787 +2.3%$431,404
    2024$3,702 +13.8%$431,404 +46.4%
    2023$3,253 +6.5%$294,714
    2022$3,054 +4%$294,714
    2021$2,938 +1%$294,714
    2020$2,908 +2.4%$294,714 +18.7%
    2019$2,840 $248,295
    2018$2,840 +14%$248,295
    2017$2,491 +1.5%$248,295
    2016$2,455 +4.2%$248,295 +328.1%
    2015$2,355 $58,000
    Find assessor info on the county website

    Neighborhood: 27502

    Nearby schools

    GreatSchools rating
    Schools provided by the listing agent
    • Elementary: Wake - Salem Elementary
    • Middle: Wake - Salem Middle
    • High: Wake - Apex High

    Source: Doorify MLS. This data may not be complete. We recommend contacting the local school district to confirm school assignments for this home.

    Get a cash offer in 3 minutes
    Find out how much your home could sell for in as little as 3 minutes with a no-obligation cash offer.
    Estimated market value
    $445,000
    Get a cash offer in 3 minutes
    Find out how much your home could sell for in as little as 3 minutes with a no-obligation cash offer.
    Estimated market value
    $445,000